For Sale: 715-55 Queen Street, Moncton, NB - REW
Boost your listing
Listing featured. Your listing will be featured on REW.
View featured placement
$669,900
2 + 0 bd • 2 ba • 1250 sf • Apt/Condo
$669,900

55 Queen Street Unit# 715Moncton, NB, E1C 1K2

  • 2 + 0 Bed
  • 2 Bath
  • 1250 Sqft
  • Apt/Condo

About this home

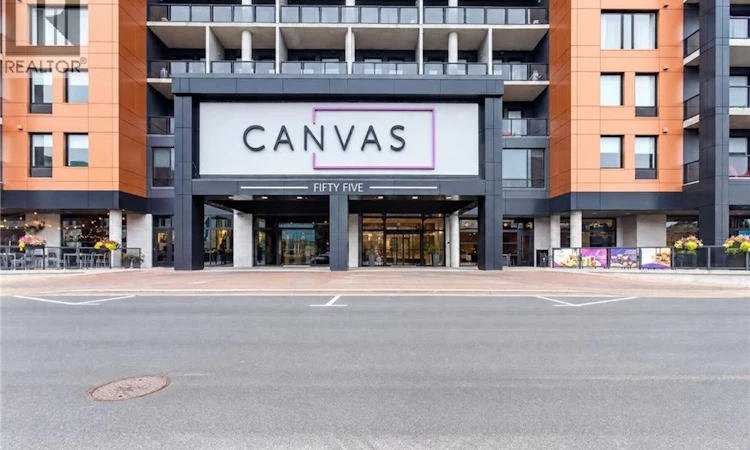
MOVE-IN READY! ELEGANT DOWNTOWN LIVING! Experience upscale urban living in this spacious 7th-floor condominium offering approximately 1,250 sq. ft. of living space, 2 bedrooms, 2 bathrooms, 8-foot ceilings, and a 66 sq. ft. balcony with southern exposure overlooking the Petitcodiac River and downtown Main Street. The unit includes TWO UNDERGROUND PARKING SPACES (34 & 35), each with a storage unit located behind it. This well-appointed condo features numerous upgrades, including granite countertops in the kitchen and bathrooms, a built-in bar with bar fridge and wine rack, and a built-in desk in the extra-large primary bedroom. The primary suite also offers a walk-in closet and ensuite bathroom with double sinks. Enjoy the convenience of a secure building with a fitness centre on the 6th floor, an exclusive owners' rooftop terrace on the 9th floor, guest intercom, mail facilities, and garbage chutes on every floor. Located in the heart of downtown Moncton, the building is connected with the Canvas Moncton, Tapestry Collection by Hilton, with Urban Palette rooftop bar, Gahan House restaurant, and Bar55 Café on the main level. Grocery stores, the Avenir Centre, Capitol Theatre, restaurants, bars, and other downtown amenities are all within walking distance. Offering a low-maintenance lifestyle with a prime downtown location, this property is ideal for those seeking convenience, comfort, and urban living. Monthly condo fees are $498.86. All appliances, including the washer and dryer, may remain. Furniture is also available for purchase; please contact the REALTOR® for additional details and pricing. Please note: Rentals are permitted on a year-to-year basis only. Month-to-month and Airbnb rentals are not permitted. Please contact your favorite REALTOR® for additional information. (id:63626)
Listed by: Ricky Cormier, Broker Manager, Assist 2 Sell Hub City Realty

Home facts and features

Price details
List Price
$669,900
Gross Taxes for 2026
$8,362
Strata Maintenance Fees
$499 Monthly
Home facts
Bedrooms
2
Full Bathrooms
2
Parking Details
Detached Garage, Garage, Underground
Property Type
Apt/Condo
Year Built
Built in 2019 (7 yrs old)
Title
Condo/Strata
Exterior Finish
Metal
Heating Type
Heat Pump, Baseboard heaters, Electric
Cooling
Heat Pump
Agent details
Primary Agent
Ricky Cormier
Primary Broker
Assist 2 Sell Hub City Realty
Listing details
Days on REW
1 Day
MLS® Number
NB149990
Source
Canadian Real Estate Association
Is this your listing? Help it to stand out.

Building Information

FiveFive Queen, Apt/Condo in Moncton
Life at FiveFive can finally offer you the urban, hip and luxurious lifestyle you have been looking for. Not only will you be in the centre of a vibrant city but you will have immediate access to numerous amenities. Company coming to visit? They can enjoy their stay at the 97-room boutique hotel. Source: FiveFive Queen
Units:
97
Floors:
8
Built in:
9999
Active Listings:
3

Mortgage Calculator

provided by REW Digital Ltd
Estimated Payments
Purchase Price
Mortgage Total
Down Payment
Amortization
25 Years
Interest Rate
3.99%

The displayed rates are provided as guidance only, are not guaranteed, or are to be considered an approval of credit. Approval will be based solely on your personal situation. You are encouraged to speak with a Mortgage Professional for the most accurate information and to determine your eligibility.

Property Insights

Edith Cavell School
  • n/a
  • K - 8
  • In Catchment
Moncton Montessori School
  • n/a
  • K
  • In Catchment
Hillsborough Elementary School
  • n/a
  • K - 5
  • In Catchment
Caledonia Regional High School
  • n/a
  • 6 - 12
  • In Catchment
School catchments and distances are intended to be used as reference only. To verify enrolment eligibility for a property, contact the school directly.Report Incorrect Info
Listing data is subject to copyright, disclaimer, and additional requirements from the data provider. See our Terms of Use for terms applicable to this listing. Listing data was last updated on 2026-10-20.
We use cookies and other technologies for functionality, security, and to provide you with a personalized experience on our online services. By continuing to use our online services, you agree to our Privacy Policy and Terms of Use. For information on how to adjust your privacy settings, visit our Cookie Policy.
Dismiss