For Sale: 715 3rd Avenue, Pilot Butte, SK - REW
Boost your listing
Listing featured. Your listing will be featured on REW.
View featured placement
$739,900
3 bd 3 ba 1852 sf House
$739,900

715 3rd AvenuePilot Butte, SK, S0G 3Z0

  • 3 Bed
  • 3 Bath
  • 1852 Sqft
  • House

About this home

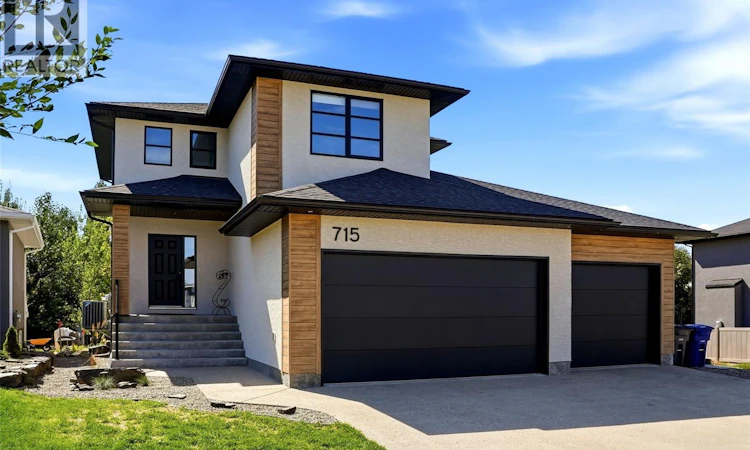
Welcome to 715 3rd Ave in Pilot Butte! This impressive 1,852 sq. ft. 2-storey home offers modern style, quality construction & an exceptional amount of space, all while being located in the desirable Hillside Park neighbourhood. The main floor features a bright, open-concept layout with an abundance of natural light, a spacious living room complete with an electric fireplace, & a stunning kitchen featuring custom cabinetry, quartz countertops, a functional island, stainless steel appliances & a convenient butler pantry offering additional space & storage. A main-floor laundry room & 2-piece bathroom add everyday convenience. Upstairs you'll find a spacious primary bedroom with a walk-in closet & beautiful 5-piece ensuite, along with a bonus room, two additional bedrooms & a full 4-piece bathroom. The unfinished basement provides excellent potential for future development, allowing you to create additional living space, bedrooms, a home gym, rec room or whatever best suits your needs. Outside, the property features a generous 32' x 24' triple attached heated (partially insulated) garage with a dedicated mudroom area, an oversized exposed aggregate driveway & a landscaped front yard. The backyard is already underway with an impressive 2-tier composite deck, providing an excellent foundation for a future outdoor entertaining space. Built with quality & efficiency in mind, this home features triple-pane Low-E windows, HRV, high-efficiency furnace, acrylic stucco & ChamClad exterior, quartz countertops, luxury vinyl flooring & numerous upgraded electrical, plumbing & finishing details throughout. A fantastic opportunity to own a spacious, high-quality home in one of Pilot Butte's most sought-after newer neighbourhoods. Move in, enjoy the finished portions of the property & put your own finishing touches on the basement & backyard! As per the Seller’s direction, all offers will be presented on 09/08/2026 6:00PM. (id:63626)
Listed by: Brandon Kayter, Salesperson, eXp Realty

Home facts and features

Price details
List Price
$739,900
Gross Taxes for 2026
$4,341
Home facts
Bedrooms
3
Full Bathrooms
3
Parking Details
Parking Space(s), Heated Garage, Attached Garage
Property Type
House
Lot Size
6513 ft²
Depth
Year Built
Built in 2022 (4 yrs old)
Title
Freehold
Style
2 Level
Heating Type
Forced air, Natural gas
Cooling
Central air conditioning, Air exchanger
Basement Details
Full
Features
Rectangular, Sump Pump
Appliances
Dishwasher, Garage door opener remote(s), Hood Fan, Microwave, Refrigerator, Storage Shed, Stove, Window Coverings
Agent details
Primary Agent
Brandon Kayter
Primary Broker
eXp Realty
Listing details
Days on REW
1 Day
MLS® Number
SK047527
Source
Canadian Real Estate Association

Is this your listing? Help it to stand out.

Mortgage Calculator

Estimated Payments
Purchase Price
Mortgage Total
Down Payment
Amortization
25 Years
Interest Rate
3.99%

The displayed rates are provided as guidance only, are not guaranteed, or are to be considered an approval of credit. Approval will be based solely on your personal situation. You are encouraged to speak with a Mortgage Professional for the most accurate information and to determine your eligibility.

Property Insights

Pilot Butte School
  • n/a
  • K - 8
Emerald Ridge Elementary School
  • n/a
  • K - 8
School catchments and distances are intended to be used as reference only. To verify enrolment eligibility for a property, contact the school directly.Report Incorrect Info
Listing data is subject to copyright, disclaimer, and additional requirements from the data provider. See our Terms of Use for terms applicable to this listing. Listing data was last updated on 2026-09-05.
We use cookies and other technologies for functionality, security, and to provide you with a personalized experience on our online services. By continuing to use our online services, you agree to our Privacy Policy and Terms of Use. For information on how to adjust your privacy settings, visit our Cookie Policy.
Dismiss

