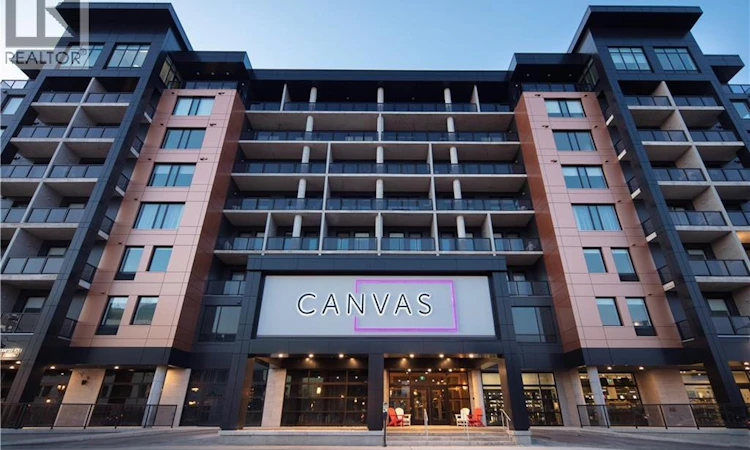
For Sale: 714-55 Queen Street, Moncton, NB - REW
Boost your listing
Listing featured. Your listing will be featured on REW.
View featured placement
$649,000
2 + 0 bd • 2 ba • 1141 sf • Apt/Condo
$649,000

55 Queen Street Unit# 714Moncton, NB, E1C 1K2

  • 2 + 0 Bed
  • 2 Bath
  • 1141 Sqft
  • Apt/Condo

About this home

Welcome to 55 Queen, where urban sophistication meets effortless convenience. This condo offers 1,141 square feet of open-concept living space plus a secure separate storage room of 157 square feet, providing a total of 1,298 square feet of usable space. Inside, you will find 9-foot ceilings, two spacious bedrooms, and two bathrooms. The thoughtfully designed kitchen features a custom pantry with cabinetry and a quartz countertop, under-cabinet lighting. A long kitchen waterfall island provides the perfect space for entertaining. Enjoy the added comfort of in-floor heating throughout the main living area and both bathrooms. Both bathrooms feature floor-to-ceiling ceramic tile, while the ensuite includes extra cabinetry and glass shower doors for a clean, modern finish. Take in the bright south-facing exposure and beautiful city views from your large private balcony. The condo includes one underground parking space and a separate storage room. Residents enjoy access to a 24-hour secure fitness centre, as well as interior and exterior rooftop terraces offering spectacular views of the city. Located in one of Moncton's most desirable developments, you are steps away from premium amenities including Gahan House Restaurant, Palette Rooftop Bar, Bar55 Café, and the Canvas Hotel. With restaurants, shops, and cafés just outside your door, this is more than a home it's a lifestyle. Experience the best of downtown luxury living. Take the 3D tour or contact your REALTOR® today to book a private showing. (id:63626)
Listed by: Martine Godbout, Salesperson, Colliers International New Brunswick

Home facts and features

Price details
List Price
$649,000
Gross Taxes for 2026
$9,571
Strata Maintenance Fees
$461 Monthly
Home facts
Bedrooms
2
Full Bathrooms
2
Parking Details
Heated Garage, Underground
Property Type
Apt/Condo
Year Built
Built in 2020 (6 yrs old)
Title
Condo/Strata
Exterior Finish
Other
Heating Type
Heat Pump, Baseboard heaters
Cooling
Heat Pump
Agent details
Primary Agent
Martine Godbout
Primary Broker
Colliers International New Brunswick
Listing details
Days on REW
1 Day
MLS® Number
NB149984
Source
Canadian Real Estate Association
Is this your listing? Help it to stand out.

Building Information

FiveFive Queen, Apt/Condo in Moncton
Life at FiveFive can finally offer you the urban, hip and luxurious lifestyle you have been looking for. Not only will you be in the centre of a vibrant city but you will have immediate access to numerous amenities. Company coming to visit? They can enjoy their stay at the 97-room boutique hotel. Source: FiveFive Queen
Units:
97
Floors:
8
Built in:
9999
Active Listings:
3

Mortgage Calculator

provided by REW Digital Ltd
Estimated Payments
Purchase Price
Mortgage Total
Down Payment
Amortization
25 Years
Interest Rate
3.99%

The displayed rates are provided as guidance only, are not guaranteed, or are to be considered an approval of credit. Approval will be based solely on your personal situation. You are encouraged to speak with a Mortgage Professional for the most accurate information and to determine your eligibility.

Property Insights

Edith Cavell School
  • n/a
  • K - 8
  • In Catchment
Moncton Montessori School
  • n/a
  • K
  • In Catchment
Hillsborough Elementary School
  • n/a
  • K - 5
  • In Catchment
Caledonia Regional High School
  • n/a
  • 6 - 12
  • In Catchment
School catchments and distances are intended to be used as reference only. To verify enrolment eligibility for a property, contact the school directly.Report Incorrect Info
Listing data is subject to copyright, disclaimer, and additional requirements from the data provider. See our Terms of Use for terms applicable to this listing. Listing data was last updated on 2026-10-20.
We use cookies and other technologies for functionality, security, and to provide you with a personalized experience on our online services. By continuing to use our online services, you agree to our Privacy Policy and Terms of Use. For information on how to adjust your privacy settings, visit our Cookie Policy.
Dismiss