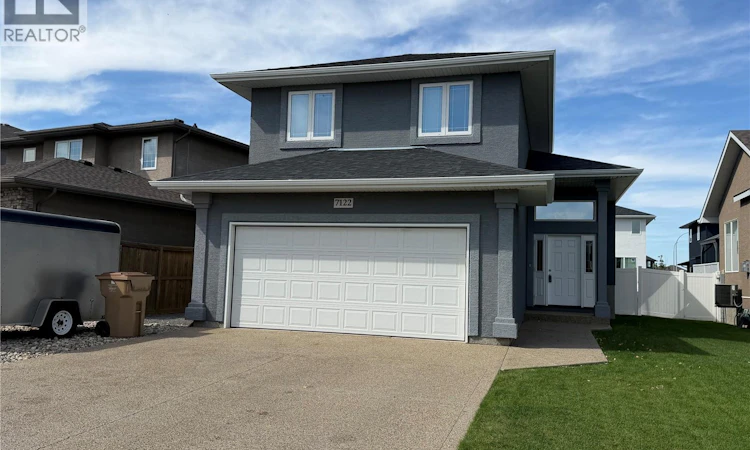
For Sale: 7122 Maple Vista Drive, Regina, SK - REW
Boost your listing
Listing featured. Your listing will be featured on REW.
View featured placement
$589,900
4 bd 3 ba 1544 sf House
$589,900

7122 Maple Vista DriveRegina, SK, S4X 0E9

  • 4 Bed
  • 3 Bath
  • 1544 Sqft
  • House

About this home

Welcome to this impressive 4 bedroom, 3 bathroom modified bi-level located in the desirable Maple Ridge, where thoughtful design, spacious living areas and quality features come together to create a home that is made for entertaining. The heart of the home is the stunning open-concept kitchen, dining and living area, featuring vaulted ceilings and an extra-large island with abundant cabinetry on the front and back. The kitchen is beautifully equipped with dual convection ovens, a 5-burner Miele gas range, walk-in pantry and a refrigerator updated in 2023. The kitchen, dining room, living room and hallway also feature high-end vinyl plank flooring, updated in 2023. The main floor offers a spacious primary bedroom with an impressive approximately 20-foot ceiling, creating a dramatic and airy retreat. The primary bedroom includes a 3-piece ensuite and a generous walk-in closet. A convenient 2-piece bathroom and patio doors leading to the backyard complete the main level. Upstairs you’ll find two additional good-sized bedrooms and a 4-piece bathroom, providing plenty of space. The basement is already well underway and offers excellent potential for additional living space. It is insulated with drywall installed and includes a large rec room, a bedroom, laundry area with roughed-in bathroom, workout area and utility room. With much of the work already completed, it wouldn’t take much more to finish this level to suit your needs. Outside, enjoy a large cedar deck that provides the perfect setting for summer entertaining. The spacious yard also offers a dedicated area to the west of the home that would be ideal for a dog run. There is plenty of parking, including additional space for a boat, trailer, camper, etc. Additional features include a built-in sound system and a convenient 2-car attached garage. A unique and spacious home offering an exceptional layout, impressive architectural details and plenty of room inside and out, perfect for those who love to entertain! (id:63626)
Listed by: Leah Talbot, Salesperson, Boyes Group Realty Inc.

Home facts and features

Price details
List Price
$589,900
Gross Taxes for 2026
$6,765
Home facts
Bedrooms
4
Full Bathrooms
3
Parking Details
Attached Garage, Parking Space(s)
Property Type
House
Lot Size
5505 ft²
Depth
Year Built
Built in 2010 (16 yrs old)
Title
Freehold
Style
Bi-level
Heating Type
Forced air, Natural gas
Cooling
Central air conditioning
Basement Details
Partially finished, Full
Features
Alarm system, Rectangular
Appliances
Alarm System, Central Vacuum - Roughed In, Dishwasher, Dryer, Freezer, Garburator, Hood Fan, Microwave, Oven - Built-In, Refrigerator, Stove, Washer, Window Coverings
Agent details
Primary Agent
Leah Talbot
Primary Broker
Boyes Group Realty Inc.
Listing details
Days on REW
3 Days
MLS® Number
SK047251
Source
Canadian Real Estate Association

Is this your listing? Help it to stand out.

Mortgage Calculator

Estimated Payments
Purchase Price
Mortgage Total
Down Payment
Amortization
25 Years
Interest Rate
3.99%

The displayed rates are provided as guidance only, are not guaranteed, or are to be considered an approval of credit. Approval will be based solely on your personal situation. You are encouraged to speak with a Mortgage Professional for the most accurate information and to determine your eligibility.

Property Insights

St. Angela Merici School
  • n/a
  • K - 8
  • In Catchment
MacNeill School
  • n/a
  • K - 8
  • In Catchment
Centennial School
  • n/a
  • K - 8
  • In Catchment
St. Jerome School
  • n/a
  • K - 8
  • In Catchment
W.H. Ford School
  • n/a
  • K - 8
  • In Catchment
St. Mary School
  • n/a
  • K - 8
  • In Catchment
School catchments and distances are intended to be used as reference only. To verify enrolment eligibility for a property, contact the school directly.Report Incorrect Info
Listing data is subject to copyright, disclaimer, and additional requirements from the data provider. See our Terms of Use for terms applicable to this listing. Listing data was last updated on 2026-09-05.
We use cookies and other technologies for functionality, security, and to provide you with a personalized experience on our online services. By continuing to use our online services, you agree to our Privacy Policy and Terms of Use. For information on how to adjust your privacy settings, visit our Cookie Policy.
Dismiss

