For Sale: 711 X Avenue N, Saskatoon, SK - REW
Boost your listing
Listing featured. Your listing will be featured on REW.
View featured placement
$399,900
4 bd • 2 ba • 1009 sf • House
$399,900

711 X Avenue NSaskatoon, SK, S7L 3K1

  • 4 Bed
  • 2 Bath
  • 1009 Sqft
  • House

About this home

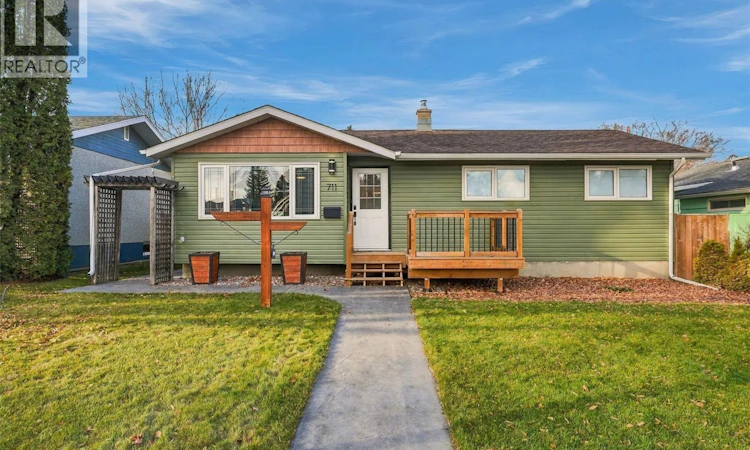
A home for every chapter of life! Lovingly cared for by the same owners for the past 15 years, this wonderful Mount Royal home is ready for its next chapter. Whether you're starting your life together, bringing your babies home, raising a growing family, or looking to slow down and enjoy a simpler lifestyle, this home has so much to offer. Situated on a quiet street, this well-maintained property features 4 bedrooms and 2 bathrooms, with very few stairs and the convenience of a walk-in shower on the main level. Clean, freshly updated, and move-in ready, this is a home where you can simply unpack and start making memories! Pride of ownership is evident throughout, with numerous improvements including windows and a complete bathroom renovation (2021), shingles and air conditioning (2023), siding (2025) and a fully automatic irrigation system , and updated flooring and fresh paint (2026). Outside is where this property really shines! The impressive 930 sq. ft. heated garage features 10-foot ceilings, two oversized garage doors measuring 12' wide x 8' high and 10' wide x 8' high, and two 220-volt electrical outlets, offering incredible space for vehicles, hobbies, storage, or projects. The main garage measures 28' x 30', with an additional 10' x 9' nook featuring its own 7' wide x 6' high garage door opening onto the beautiful covered patio. The stamped concrete patio, complete with outdoor lighting and a natural gas BBQ hookup, creates the perfect setting for summer evenings, family gatherings, or simply relaxing while the kids play in the yard. And yes, there's still plenty of yard for them to enjoy! A fully automated irrigation system takes care of the front and back lawns, trees, and garden, making outdoor maintenance a breeze. This isn't just a house; it's a place to build a life, make memories, and feel at home. After 15 years of love and care, it's ready for someone new to begin their next chapter! (id:63626)
Listed by: Lynn Harmon, Salesperson, Century 21 Fusion

Home facts and features

Price details
List Price
$399,900
Gross Taxes for 2026
$2,882
Home facts
Bedrooms
4
Full Bathrooms
2
Parking Details
Detached Garage, Parking Space(s), Heated Garage
Property Type
House
Lot Size
50 ft x 0 ft (6247 ft²)
Depth
Frontage
50.0 feet
Year Built
Built in 1960 (66 yrs old)
Title
Freehold
Style
Bungalow
Heating Type
Forced air, Natural gas
Cooling
Central air conditioning
Basement Details
Finished, Full
Features
Sump Pump
Appliances
Dishwasher, Dryer, Garage door opener remote(s), Hood Fan, Refrigerator, Stove, Washer, Window Coverings
Agent details
Primary Agent
Lynn Harmon
Primary Broker
Century 21 Fusion
Listing details
Days on REW
2 Days
MLS® Number
SK053103
Source
Canadian Real Estate Association
Is this your listing? Help it to stand out.

Mortgage Calculator

provided by REW Digital Ltd
Estimated Payments
Purchase Price
Mortgage Total
Down Payment
Amortization
25 Years
Interest Rate
3.99%

The displayed rates are provided as guidance only, are not guaranteed, or are to be considered an approval of credit. Approval will be based solely on your personal situation. You are encouraged to speak with a Mortgage Professional for the most accurate information and to determine your eligibility.

Property Insights

Mount Royal Collegiate
  • n/a
  • 9 - 12
  • In Catchment
Howard Coad School
  • n/a
  • K - 8
  • In Catchment
St. Gerard School
  • n/a
  • K - 8
  • In Catchment
St. Maria Goretti School
  • n/a
  • K - 8
  • In Catchment
Princess Alexandra Community School
  • n/a
  • K - 8
St. Mary's Wellness And Education Centre
  • n/a
  • K - 8
Pleasant Hill Community School
  • n/a
  • K - 8
White Buffalo Youth Lodge School
  • n/a
  • 9 - 12
St. Michael School
  • n/a
  • K - 8
School catchments and distances are intended to be used as reference only. To verify enrolment eligibility for a property, contact the school directly.Report Incorrect Info
Listing data is subject to copyright, disclaimer, and additional requirements from the data provider. See our Terms of Use for terms applicable to this listing. Listing data was last updated on 2026-11-14.
We use cookies and other technologies for functionality, security, and to provide you with a personalized experience on our online services. By continuing to use our online services, you agree to our Privacy Policy and Terms of Use. For information on how to adjust your privacy settings, visit our Cookie Policy.
Dismiss