For Sale: 710 Lansdowne Avenue, Saskatoon, SK - REW
Boost your listing
Listing featured. Your listing will be featured on REW.
View featured placement
$1,689,000
3 bd 3 ba 2261 sf House
$1,689,000

710 Lansdowne AvenueSaskatoon, SK, S7N 1E5

  • 3 Bed
  • 3 Bath
  • 2261 Sqft
  • House

About this home

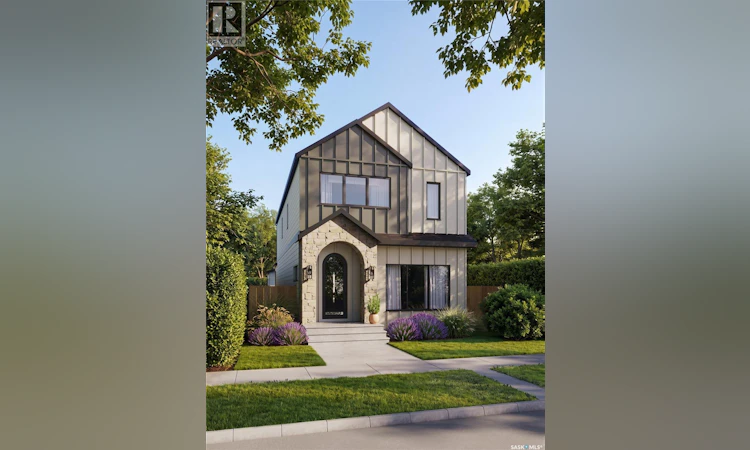
Welcome to 710 Lansdowne Avenue, a beautifully crafted new home by Bella Vista Developments, designed with their signature Life-First Design Approach. Located in one of Saskatoon’s most desirable character neighbourhoods, this home is just blocks from the river and minutes from Broadway’s shops, restaurants and cafés. The timeless exterior blends stone accents, Hardie Board siding and black-framed windows, while the bright open-concept interior features hardwood flooring, a warm neutral palette and extensive custom millwork. Built-in details include a coffee bar, pantry cabinetry, dining room feature wall, living room built-ins and generous back-entry storage. The chef-inspired kitchen features quartz countertops, premium appliances, a beverage fridge and a functional layout designed for everyday living and entertaining. Upstairs, the primary suite offers a spa-inspired ensuite with heated floors, a drop-in tub and an impressive steam shower. Two additional bedrooms and a full bathroom complete the level. A suite-ready basement provides future flexibility for additional living space or rental potential, with development available for $75,000. Approximately $70,000 in included landscaping completes the private backyard, delivering a thoughtfully finished home inside and out. (id:63626)
Listed by: Gregg Bamford, Salesperson, Coldwell Banker Signature

Home facts and features

Price details
List Price
$1,689,000
Home facts
Bedrooms
3
Full Bathrooms
3
Parking Details
Detached Garage, Heated Garage, Parking Space(s)
Property Type
House
Lot Size
30 ft x 0 ft (4198 ft²)
Depth
Frontage
30.0 feet
Year Built
Built in 2026 (0 yrs old)
Title
Freehold
Style
2 Level
Heating Type
Forced air, Natural gas
Cooling
Central air conditioning
Basement Details
Unfinished, Full
Features
Lane, Rectangular, Sump Pump, Treed
Appliances
Dishwasher, Garage door opener remote(s), Hood Fan, Microwave, Refrigerator, Stove
Agent details
Primary Agent
Gregg Bamford
Primary Broker
Coldwell Banker Signature
Listing details
Days on REW
3 Days
MLS® Number
SK045824
Source
Canadian Real Estate Association

Is this your listing? Help it to stand out.

Mortgage Calculator

Estimated Payments
Purchase Price
Mortgage Total
Down Payment
Amortization
25 Years
Interest Rate
3.99%

The displayed rates are provided as guidance only, are not guaranteed, or are to be considered an approval of credit. Approval will be based solely on your personal situation. You are encouraged to speak with a Mortgage Professional for the most accurate information and to determine your eligibility.

Property Insights

Victoria School
  • n/a
  • K - 8
  • In Catchment
Oskayak High School
  • n/a
  • 9 - 12
  • In Catchment
Nutana Collegiate
  • n/a
  • 9 - 12
  • In Catchment
White Buffalo Youth Lodge School
  • n/a
  • 9 - 12
Pleasant Hill Community School
  • n/a
  • K - 8
St. Mary's Wellness And Education Centre
  • n/a
  • K - 8
St. Michael School
  • n/a
  • K - 8
Princess Alexandra Community School
  • n/a
  • K - 8
School catchments and distances are intended to be used as reference only. To verify enrolment eligibility for a property, contact the school directly.Report Incorrect Info
Listing data is subject to copyright, disclaimer, and additional requirements from the data provider. See our Terms of Use for terms applicable to this listing. Listing data was last updated on 2026-08-21.
We use cookies and other technologies for functionality, security, and to provide you with a personalized experience on our online services. By continuing to use our online services, you agree to our Privacy Policy and Terms of Use. For information on how to adjust your privacy settings, visit our Cookie Policy.
Dismiss

