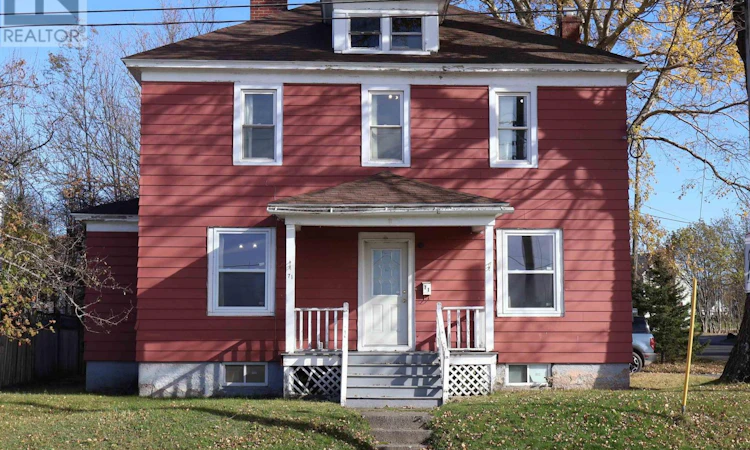
For Sale: 71 Sheriff Avenue, Sydney, NS - REW
Boost your listing
Listing featured. Your listing will be featured on REW.
View featured placement
$289,900
4 + 0 bd • 2 ba • 1497 sf • House
71 Sheriff Avenue
Street ViewDirections
$289,900

71 Sheriff AvenueSydney, NS, B1P 2P6

  • 4 + 0 Bed
  • 2 Bath
  • 1497 Sqft
  • House

About this home

Welcome to 71 Sheriff Avenue, a spacious four-bedroom home located in the heart of Sydney! Conveniently situated within walking distance of schools, shopping, and everyday amenities, this property offers plenty of room and possibilities for its next owner. The main floor features hardwood flooring, a welcoming foyer, a generous family room, a separate dining room or den, an eat-in kitchen, and a convenient half bath. Upstairs, you'll find four bedrooms and a full bathroom, providing comfortable space for family living. A staircase from the second level provides easy access to the undeveloped attic, offering additional storage space. From the rear kitchen entrance, stairs lead to the unfinished basement, where you'll find the laundry area and a separate workshop space (see listing photos). Previously used as a room rental property with shared common areas, this home also presents potential for those interested in exploring rental opportunities. Recent improvements include a newly completed gravel driveway with parking for multiple vehicles and replacement piping serving the home's utilities. Additional features include a 200-amp electrical panel and municipal water and sewer. With a central location, a flexible layout, and room to make it your own, this move-in-ready property has plenty to offer. Whether you're searching for a family home or considering an investment opportunity, 71 Sheriff Avenue is well worth a viewing! Be sure to check out the walkthrough video available on REALTOR.ca for a better look at everything this property has to offer! (id:63626)
Listed by: Sondra Lahey, Cape Breton Realty

Home facts and features

Price details
List Price
$289,900
Home facts
Bedrooms
4
Full Bathrooms
1
Partial Bathrooms
1
Parking Details
Parking Space(s), Gravel
Property Type
House
Lot Size
0 ft²
Depth
Title
Freehold
Exterior Finish
Aluminum siding
Heating Type
Oil, Hot Water, Furnace
Basement Details
Unfinished, Full
Features
Level
Amenities
5ft min Kitchen Turning Radius, Shower safety bars
Appliances
Dryer, Refrigerator, Stove, Washer
Agent details
Primary Agent
Primary Broker
Cape Breton Realty
Listing details
Days on REW
1 Day
MLS® Number
202627592
Source
Canadian Real Estate Association
Board
Nova Scotia Association of REALTORS®
Is this your listing? Help it to stand out.

Mortgage Calculator

provided by REW Digital Ltd
Estimated Payments
Purchase Price
Mortgage Total
Down Payment
Amortization
25 Years
Interest Rate
3.99%

The displayed rates are provided as guidance only, are not guaranteed, or are to be considered an approval of credit. Approval will be based solely on your personal situation. You are encouraged to speak with a Mortgage Professional for the most accurate information and to determine your eligibility.

Property Insights

Cape Breton-Victoria Regional School Board Adult High School
  • n/a
  • 10 - 12
Sydney Academy
  • n/a
  • 9 - 12
Centre Scolaire Etoile De l'Acadie
  • n/a
  • K - 12
Brookland Elementary School
  • n/a
  • K - 5
Cusack School
  • n/a
  • K - 5
Sherwood Park Education Centre
  • n/a
  • 6 - 8
Whitney Pier Memorial Middle School
  • n/a
  • 6 - 8
Shipyard Elementary School
  • n/a
  • K - 5
Robin Foote Elementary School
  • n/a
  • K - 5
Harbourside Elementary School
  • n/a
  • K - 5
School catchments and distances are intended to be used as reference only. To verify enrolment eligibility for a property, contact the school directly.Report Incorrect Info
Listing data is subject to copyright, disclaimer, and additional requirements from the data provider. See our Terms of Use for terms applicable to this listing. Listing data was last updated on 2026-11-06.
We use cookies and other technologies for functionality, security, and to provide you with a personalized experience on our online services. By continuing to use our online services, you agree to our Privacy Policy and Terms of Use. For information on how to adjust your privacy settings, visit our Cookie Policy.
Dismiss