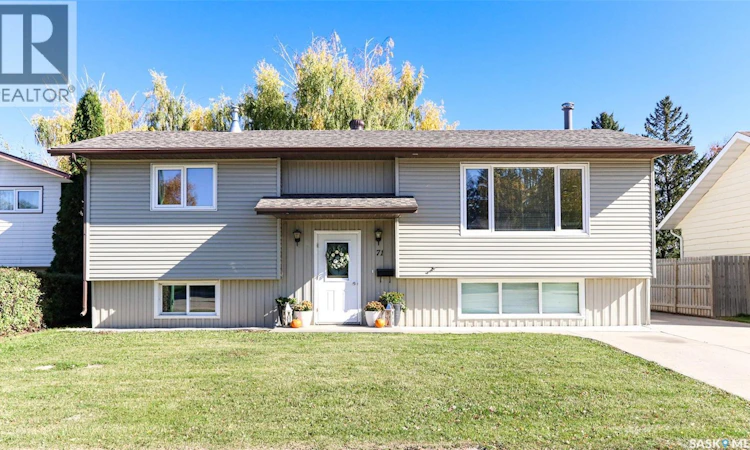
For Sale: 71 Langrill Drive, Yorkton, SK - REW
Boost your listing
Listing featured. Your listing will be featured on REW.
View featured placement
$355,000
3 bd • 2 ba • 1311 sf • House
$355,000

71 Langrill DriveYorkton, SK, S3N 3L9

  • 3 Bed
  • 2 Bath
  • 1311 Sqft
  • House

About this home

Welcome to this beautifully refreshed 3-bedroom, 2-bathroom Bi-level, nestled in a desirable, established community close to schools, shopping, and everyday amenities. Offering the perfect blend of comfort, charm, and modern updates, this home has seen numerous improvements throughout! The kitchen features brand-new appliances, countertops, backsplash, sink, and faucet, along with an updated ceiling and modern lighting. Fresh paint and new flooring throughout the home create a bright, inviting atmosphere, while both bathrooms have been tastefully updated. Spacious bedrooms are a plus in this home allowing for better furniture placement. One of the home's standout features is the four-season sunroom, offering a cozy space to relax and enjoy the beauty of every season. Additional newer features include triple pane vinyl windows, shingles, a hot water tank, water softener, and professionally cleaned lower-level carpets. Step outside to discover a large mature yard filled with beautiful trees and an established flower garden, creating your own peaceful outdoor retreat. Backing directly onto a walking trail, the property offers a wonderful connection to nature right and a short walk to schools from your backyard. An oversized detached single garage provides plenty of room for parking, storage, or hobbies. With extensive updates already completed, a fantastic location, and a yard that's hard to find, this home offers the perfect opportunity to move in, settle down, and make it your own! (id:63626)
Listed by: Shawna Burak, Salesperson, RE/MAX Blue Chip Realty

Home facts and features

Price details
List Price
$355,000
Gross Taxes for 2026
$3,654
Home facts
Bedrooms
3
Full Bathrooms
2
Parking Details
Parking Space(s), Detached Garage
Property Type
House
Lot Size
60 ft x 0 ft (7200 ft²)
Depth
Frontage
60.0 feet
Year Built
Built in 1981 (45 yrs old)
Title
Freehold
Style
Bi-level
Heating Type
Forced air, Natural gas
Basement Details
Finished, Full
Features
Alarm system, Cul-de-sac, Paved driveway, Treed
Appliances
Alarm System, Dishwasher, Dryer, Freezer, Garage door opener remote(s), Hood Fan, Oven - Built-In, Refrigerator, Storage Shed, Stove, Washer, Window Coverings
Agent details
Primary Agent
Shawna Burak
Primary Broker
RE/MAX Blue Chip Realty
Listing details
Days on REW
5 Days
MLS® Number
SK050937
Source
Canadian Real Estate Association

Is this your listing? Help it to stand out.

Mortgage Calculator

provided by REW Digital Ltd
Estimated Payments
Purchase Price
Mortgage Total
Down Payment
Amortization
25 Years
Interest Rate
3.99%

The displayed rates are provided as guidance only, are not guaranteed, or are to be considered an approval of credit. Approval will be based solely on your personal situation. You are encouraged to speak with a Mortgage Professional for the most accurate information and to determine your eligibility.

Property Insights

M.C. Knoll School
  • n/a
  • K - 8
St. Michael's School
  • n/a
  • K - 8
St. Alphonsus School
  • n/a
  • K - 8
Dr. Brass Elementary School
  • n/a
  • K - 8
Sacred Heart High School
  • n/a
  • 9 - 12
Yorkton Regional High School
  • n/a
  • 9 - 12
St. Mary's School
  • n/a
  • K - 8
Dreambuilders High School
  • n/a
  • 9 - 12
Yorkdale Central School
  • n/a
  • K - 8
Columbia Elementary School
  • n/a
  • K - 8
School catchments and distances are intended to be used as reference only. To verify enrolment eligibility for a property, contact the school directly.Report Incorrect Info
Listing data is subject to copyright, disclaimer, and additional requirements from the data provider. See our Terms of Use for terms applicable to this listing. Listing data was last updated on 2026-10-18.
We use cookies and other technologies for functionality, security, and to provide you with a personalized experience on our online services. By continuing to use our online services, you agree to our Privacy Policy and Terms of Use. For information on how to adjust your privacy settings, visit our Cookie Policy.
Dismiss

