For Sale: 709 Mcpherson Avenue, Saskatoon, SK - REW
Boost your listing
Listing featured. Your listing will be featured on REW.
View featured placement
$440,000
3 bd • 2 ba • 1126 sf • House
$440,000

709 McPherson AvenueSaskatoon, SK, S7N 0X9

  • 3 Bed
  • 2 Bath
  • 1126 Sqft
  • House

About this home

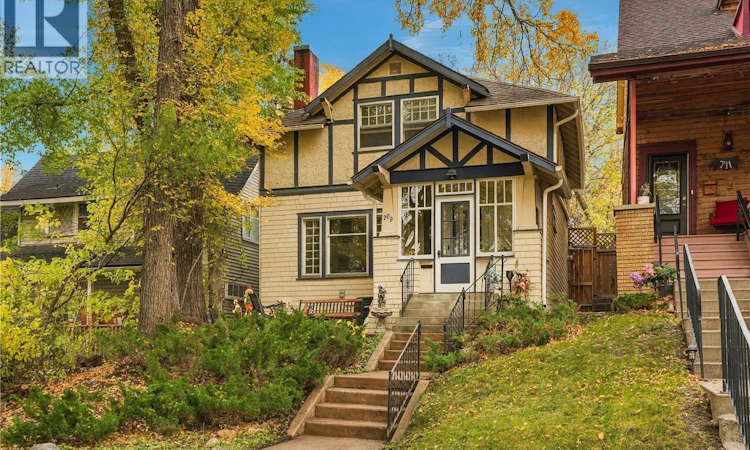
Located just steps from the South Saskatchewan River and the vibrant Broadway district, this beautifully restored two-storey home offers an exceptional combination of historic character, modern comfort, and an outstanding location. Built in 1912, this 1,126 sq. ft. home has been thoughtfully restored to preserve its original charm while incorporating modern conveniences. The main floor features an inviting living room with a wood-burning fireplace, beautiful hardwood flooring, and a spacious dining area ideal for everyday living and entertaining. Hardwood floors throughout the home add warmth and character, complementing its timeless architectural details. Upstairs, the spacious primary bedroom features a classic clawfoot tub, adding a distinctive touch of vintage elegance. The renovated basement provides additional functional living space, offering flexibility for a variety of uses. Additional features include central air conditioning and three private parking spaces at the rear of the property, a valuable convenience in this desirable neighbourhood. Situated within walking distance of the riverbank, Meewasin trails, Broadway's restaurants, cafés, shops, and local amenities, this property offers an excellent opportunity to enjoy the character and lifestyle of one of Saskatoon's most established neighbourhoods. Presentation of offers Friday October 16th at 3:00PM Leave offers open till 8:00. As per the Seller’s direction, all offers will be presented on 10/16/2026 3:00PM. (id:63626)
Listed by: Niall Richmond-Nykiforuk, Salesperson, TRCG The Realty Consultants Group

Home facts and features

Price details
List Price
$440,000
Gross Taxes for 2026
$4,436
Home facts
Bedrooms
3
Full Bathrooms
2
Parking Details
Parking Space(s)
Property Type
House
Lot Size
30 ft x 0 ft (4197 ft²)
Depth
Frontage
30.0 feet
Year Built
Built in 1912 (114 yrs old)
Title
Freehold
Style
2 Level
Heating Type
Forced air
Cooling
Central air conditioning
Appliances
Dishwasher, Dryer, Freezer, Refrigerator, Storage Shed, Stove, Washer
Agent details
Primary Agent
Primary Broker
TRCG The Realty Consultants Group
Listing details
Days on REW
3 Days
MLS® Number
SK050956
Source
Canadian Real Estate Association

Is this your listing? Help it to stand out.

Mortgage Calculator

provided by REW Digital Ltd
Estimated Payments
Purchase Price
Mortgage Total
Down Payment
Amortization
25 Years
Interest Rate
3.99%

The displayed rates are provided as guidance only, are not guaranteed, or are to be considered an approval of credit. Approval will be based solely on your personal situation. You are encouraged to speak with a Mortgage Professional for the most accurate information and to determine your eligibility.

Property Insights

Nutana Collegiate
  • n/a
  • 9 - 12
  • In Catchment
Victoria School
  • n/a
  • K - 8
  • In Catchment
Oskayak High School
  • n/a
  • 9 - 12
  • In Catchment
White Buffalo Youth Lodge School
  • n/a
  • 9 - 12
Pleasant Hill Community School
  • n/a
  • K - 8
St. Mary's Wellness And Education Centre
  • n/a
  • K - 8
Princess Alexandra Community School
  • n/a
  • K - 8
St. Michael School
  • n/a
  • K - 8
School catchments and distances are intended to be used as reference only. To verify enrolment eligibility for a property, contact the school directly.Report Incorrect Info
Listing data is subject to copyright, disclaimer, and additional requirements from the data provider. See our Terms of Use for terms applicable to this listing. Listing data was last updated on 2026-10-16.
We use cookies and other technologies for functionality, security, and to provide you with a personalized experience on our online services. By continuing to use our online services, you agree to our Privacy Policy and Terms of Use. For information on how to adjust your privacy settings, visit our Cookie Policy.
Dismiss

