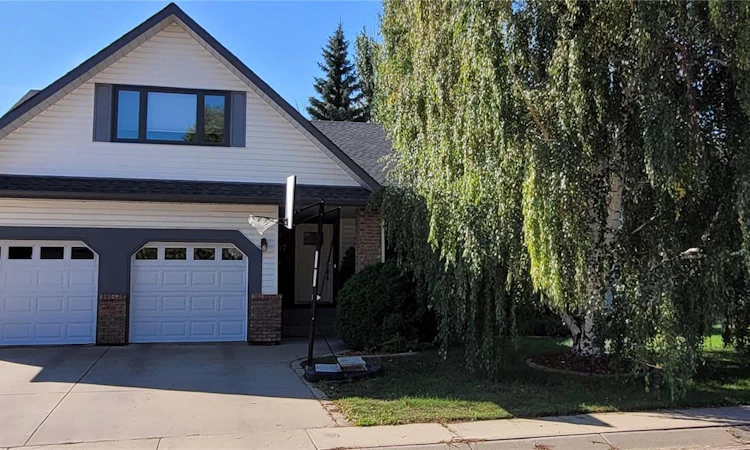
For Sale: 707 Emmeline Cove, Saskatoon, SK - REW
Boost your listing
Listing featured. Your listing will be featured on REW.
View featured placement
$649,900
4 bd 3 ba 2430 sf House
$649,900

707 Emmeline CoveSaskatoon, SK, S7J 3L8

  • 4 Bed
  • 3 Bath
  • 2430 Sqft
  • House

About this home

What else could you want, a beautiful home in a wonderful area. This 2 story home boasts over 2400 sqft of living area with 4 large bedrooms and 2 full baths on the 2nd floor and 2 bonus rooms in the basement that could easily be turned into 2 more bedrooms if needed. Nestled in a quiet cul-de-sac in Lakeridge, your new home is only steps away from St. Lukes school, Lakeridge school, waterpark, and Crocus park. This is a great combination for families. Inside your home you enter to a grand staircase, vaulted ceiling, and a great room for entertaining. Beyond that, you proceed into a kitchen with a view, ample storage and a dining area off the back door opening to your deck. A substantial family room with a gas fireplace, half bath, laundry room and entry to the 2 car garage round out the rear. Upstairs brings 4 considerable sized bedrooms, one having a Murphy bed, and a full family bathroom . The show stopper of the house, is the 21' x 15' grand master bedroom with full en-suite and a walk-in closet, a must see!! The backyard offers a park like feel with lots of trees and sun soaked, composite covered deck. The cozy backyard greenspace is shared with a shed, play center, and a sandbox. All the big items have been replaced, shingles/2018, deck/2020, windows and door/2023, hvac/2023, garage doors and openers/2025. Just your personal touch is needed. This home is a must see and won't last long! Contact your REALTOR today! (id:63626)
Listed by: James Larson, Salesperson, Boyes Group Realty Inc.

Home facts and features

Price details
List Price
$649,900
Gross Taxes for 2025
$5,811
Home facts
Bedrooms
4
Full Bathrooms
3
Parking Details
Parking Space(s), Attached Garage
Property Type
House
Lot Size
55 ft x 0 ft (6655 ft²)
Depth
Frontage
55.0 feet
Year Built
Built in 1992 (34 yrs old)
Title
Freehold
Style
2 Level
Heating Type
Forced air
Cooling
Central air conditioning
Basement Details
Partially finished, Full
Features
Double width or more driveway, Rectangular, Treed
Appliances
Dryer, Freezer, Garage door opener remote(s), Hood Fan, Microwave, Play structure, Refrigerator, Stove, Washer, Window Coverings
Agent details
Primary Agent
James Larson
Primary Broker
Boyes Group Realty Inc.
Listing details
Days on REW
1 Day
MLS® Number
SK048526
Source
Canadian Real Estate Association

Is this your listing? Help it to stand out.

Mortgage Calculator

Estimated Payments
Purchase Price
Mortgage Total
Down Payment
Amortization
25 Years
Interest Rate
3.99%

The displayed rates are provided as guidance only, are not guaranteed, or are to be considered an approval of credit. Approval will be based solely on your personal situation. You are encouraged to speak with a Mortgage Professional for the most accurate information and to determine your eligibility.

Property Insights

St. Luke School
  • n/a
  • K - 8
  • In Catchment
Lakeridge School
  • n/a
  • K - 8
  • In Catchment
School catchments and distances are intended to be used as reference only. To verify enrolment eligibility for a property, contact the school directly.Report Incorrect Info
Listing data is subject to copyright, disclaimer, and additional requirements from the data provider. See our Terms of Use for terms applicable to this listing. Listing data was last updated on 2026-09-22.
We use cookies and other technologies for functionality, security, and to provide you with a personalized experience on our online services. By continuing to use our online services, you agree to our Privacy Policy and Terms of Use. For information on how to adjust your privacy settings, visit our Cookie Policy.
Dismiss

