For Sale: 706-7108 Edmonds Street, Burnaby, BC - REW
Boost your listing
Listing featured. Your listing will be featured on REW until December 08, 2026.
View featured placement
$725,000
2 bd • 2 ba • 1165 sf • Apt/Condo
706-7108 Edmonds Street
706-7108 Edmonds Street - 2
706-7108 Edmonds Street - 3
706-7108 Edmonds Street - 4
706-7108 Edmonds Street - 5
Street ViewDirections

706 - 7108 Edmonds StreetBurnaby, BC, V3N 4X9

Edmonds
  • 2 Bed
  • 2 Bath
  • 1165 Sqft
  • Apt/Condo

About this home

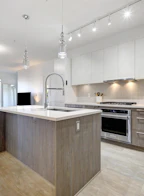
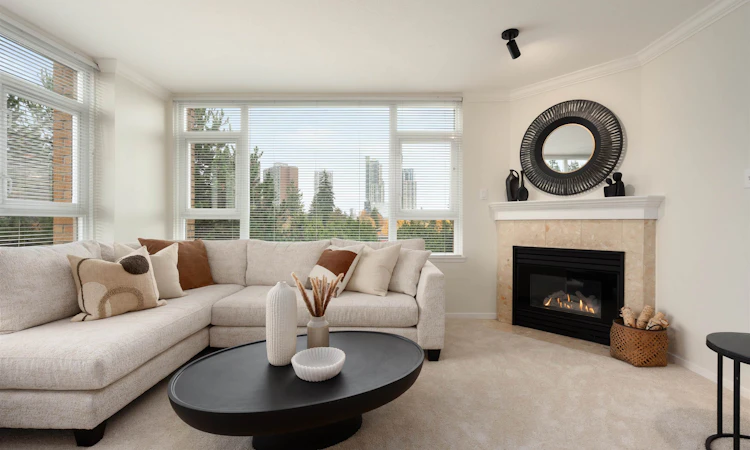
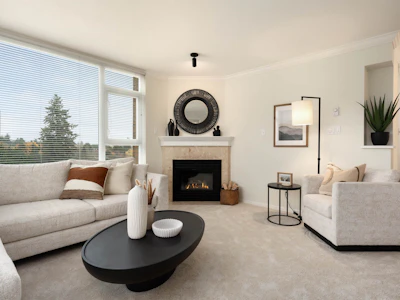
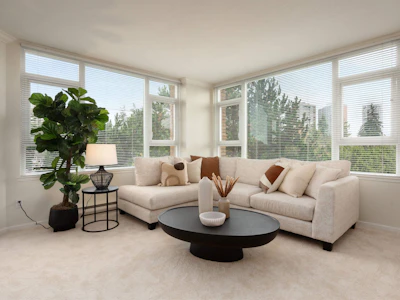
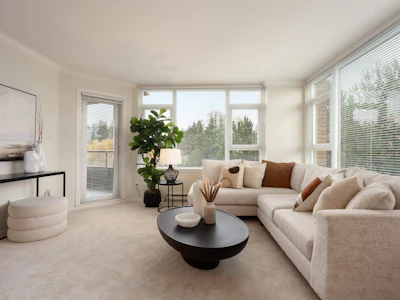
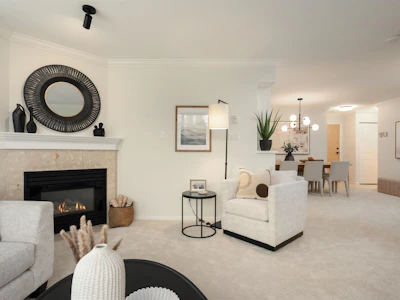
Spacious 1,165 sq.ft. corner home at Parkhill, a solid concrete building by Boffo. Large windows bring in natural light and frame leafy and city views. The generous layout offers 2 bdrms, 2 full baths, a separate dining area, and a kitchen with an eating nook and pantry. Immaculately maintained, with fresh paint, new carpets, upgraded lighting and a new washer/dryer. Enjoy the gas fireplace, covered balcony, 2 parking stalls and storage locker. Major building upgrades include the envelope, windows, plumbing, roof and common areas; elevator replacement is paid for in 2026. Exceptionally walkable, close to SkyTrain, Highgate Village, Edmonds Community Centre, parks and shops. Sneak Peek Friday Nov 13th 5-6pm; Open Houses Saturday & Sunday Nov 14 & 15th 2-4pm.
Listed by
15 years experience
English
72 Recommendations
Recent transactions

Home facts and features

Price details
List Price
Gross Taxes for 2026
$2,226
Strata Maintenance Fees
$544
Home facts
Bedrooms
2
Full Bathrooms
2
Parking Spaces
2
Parking Details
Garage Under Building
Property Type
Apt/Condo
Year Built
Built in 1992 (34 yrs old)
Title
Freehold Strata
Heating Type
Electric, Natural Gas
Features
Elevator, In Unit Laundry, Shopping Nearby
Amenities
Bike Room, Clubhouse, Exercise Centre, Gas, Hot Water, Maintenance Grounds, Management, Recreation Facilities, Sauna, Steam Room
Appliances
Dishwasher, Microwave, Refrigerator, Stove, Washer & Dryer
Community
Agent details
Primary Agent
Primary Broker
Oakwyn Realty Ltd.
Listing details
Days on REW
1 Day
MLS® Number
R3182730
Source
GVR, FVREB, CADREB, BCNREB
Board
Real Estate Board of Greater Vancouver
Is this your listing? Help it to stand out.

Building Information

Parkhill, Apt/Condo in Edmonds
Units:
58
Floors:
10
Built in:
1992
Active Listings:
1

Mortgage Calculator

provided by REW Digital Ltd
Estimated Payments
Purchase Price
Mortgage Total
Down Payment
Amortization
25 Years
Interest Rate
3.99%

Connect with our mortgage partner

Borhan Farjoo

Borhan Farjoo

RTC-Urban Mortgage -Borhan Farjoo Mortgage Service

Discover your perfect mortgage rate with my expertise! I connect you with 50+ lenders for tailored solutions. Let's make your dream home a reality!

Connect with a mortgage expert

The displayed rates are provided as guidance only, are not guaranteed, or are to be considered an approval of credit. Approval will be based solely on your personal situation. You are encouraged to speak with a Mortgage Professional for the most accurate information and to determine your eligibility.

Property Insights

Taylor Park Elementary School
  • Public
  • K - 7
  • In Catchment
Byrne Creek Community School
  • Public
  • 8 - 12
  • In Catchment
St Francis de Sales School
  • Independent
  • K - 7
St Thomas More Collegiate
  • Independent
  • 8 - 12
Our Lady of Mercy School
  • Independent
  • K - 7
John Knox Christian School
  • Independent
  • K - 7
Deer Lake SDA School
  • Independent
  • K - 12
Purpose Independent Secondary School
  • Independent
  • 8 - 12
Urban Academy
  • Independent
  • K - 12
Ark Elementary School
  • Independent
  • K - 4
School catchments and distances are intended to be used as reference only. To verify enrolment eligibility for a property, contact the school directly.Report Incorrect Info
Sales History data is from public records.
Listing data is subject to copyright, disclaimer, and additional requirements from the data provider. See our Terms of Use for terms applicable to this listing. Listing data was last updated on 2026-11-09.
We use cookies and other technologies for functionality, security, and to provide you with a personalized experience on our online services. By continuing to use our online services, you agree to our Privacy Policy and Terms of Use. For information on how to adjust your privacy settings, visit our Cookie Policy.
Dismiss