For Sale: 704-5201 Fairway Drive, Fairmont Hot Springs, BC - REW
Boost your listing
Listing featured. Your listing will be featured on REW.
View featured placement
$525,000
3 bd 4 ba 2456 sf Townhouse

5201 Fairway Drive Unit# 704Fairmont Hot Springs, BC, V0B 1L1

  • 3 Bed
  • 4 Bath
  • 2456 Sqft
  • Townhouse

About this home

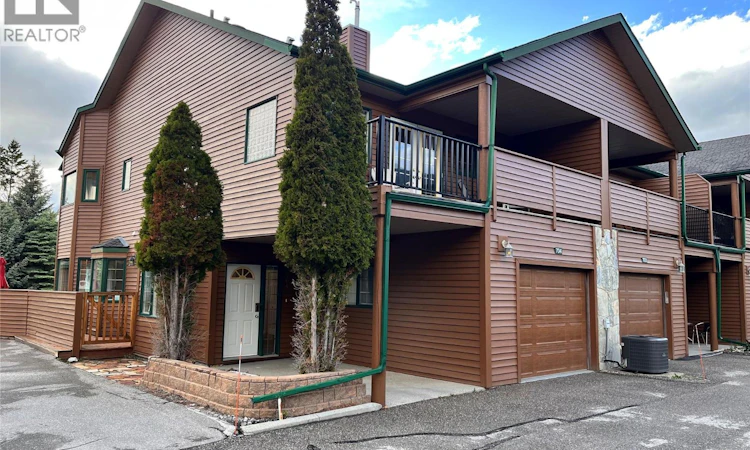
END TOWNHOUSE! STEPS FROM THE CREEK! Offered for sale with single title is both 704A and 704B in beautiful Marble Canyon Phase Two. The top two floors are unit 704A and here you will find 3 balconies (including one huge wrap around deck), vaulted ceilings, a gas fireplace, a heated garage, and stunning mountain views out every window. Upstairs, a spacious master ensuite with jacuzzi tub and a massive second bedroom allows beds for 9. A second full bathroom and flex area round out the top floor. The top unit has a propane furnace and air conditioning. Through the garage you can access the lowest of the three floors, which is 704B. This walkout abode has its own designated parking right by the door. It is a complete home with separate laundry, full kitchen, bedroom, living room with hide-a-bed, and dining nook. This unit sleeps 4. On its own electric meter, it is heated with baseboard heaters. All utilities are separate between 704A and 704B. The location of this townhome cannot be understated. It is steps to the cascading Fairmont Creek and a short walk up a hiking trail to Fairmont Hot Springs Resort and pools. Golf, skiing, hiking, and ziplining are all right here making this a very popular vacation destination. Best of all, 704A is fully set up as a short-term rental with professional management. 704B is also ready to go as a short-term rental if desired. Both 704A and 704B come with all furnishings, décor, and kitchen setup. This is truly a turn key investment opportunity! (id:63626)
Listed by: Erin Holowach, ComFree

Home facts and features

Price details
List Price
Gross Taxes for 2026
$2,698
Strata Maintenance Fees
$737 Monthly
Home facts
Bedrooms
3
Full Bathrooms
3
Partial Bathrooms
1
Parking Spaces
5
Parking Details
Heated Garage, Attached Garage, Stall
Property Type
Townhouse
Year Built
Built in 1995 (31 yrs old)
Title
Condo/Strata
Style
Multi-level
Exterior Finish
Wood
Heating Type
Baseboard heaters, Forced air, Electric, See remarks
Cooling
Central air conditioning
Basement Details
Full
Features
Balcony, Central island, Controlled entry, Jacuzzi bath-tub, Smoke Detector Only, Treed
Appliances
Dishwasher, Dryer, Hood Fan, Microwave, Oven, Range - Electric, Refrigerator, Washer, Water Heater - Electric
Agent details
Primary Agent
Primary Broker
ComFree
Listing details
Days on REW
31 Days
Property Views
76
MLS® Number
10393573
Source
Canadian Real Estate Association

Is this your listing? Help it to stand out.

Mortgage Calculator

Estimated Payments
Purchase Price
Mortgage Total
Down Payment
Amortization
25 Years
Interest Rate
3.99%

Connect with our mortgage partner

Jenny Griffith

Jenny Griffith

Verico Compass Mortgage Group

Fast approvals, better rates, expert advice—let’s make your mortgage simple and stress-free

Connect with a mortgage expert

The displayed rates are provided as guidance only, are not guaranteed, or are to be considered an approval of credit. Approval will be based solely on your personal situation. You are encouraged to speak with a Mortgage Professional for the most accurate information and to determine your eligibility.

Property Insights

Banded Peak School
  • n/a
  • -
  • In Catchment
Fireside School
  • n/a
  • -
  • In Catchment
Springbank Community High School
  • n/a
  • -
  • In Catchment
Elbow Valley Elementary School
  • n/a
  • -
  • In Catchment
Springbank Middle School
  • n/a
  • -
  • In Catchment
Bow Valley High School
  • n/a
  • -
  • In Catchment
École Notre-Dame Des Vallées
  • n/a
  • -
  • In Catchment
Edge School
  • n/a
  • -
  • In Catchment
Mitford School
  • n/a
  • -
  • In Catchment
Cochrane Christian Academy
  • n/a
  • -
  • In Catchment
School catchments and distances are intended to be used as reference only. To verify enrolment eligibility for a property, contact the school directly.Report Incorrect Info

Cities near Fairmont Hot Springs

    Neighborhoods near Fairmont Hot Springs

      Listing data is subject to copyright, disclaimer, and additional requirements from the data provider. See our Terms of Use for terms applicable to this listing. Listing data was last updated on 2026-08-12.
      We use cookies and other technologies for functionality, security, and to provide you with a personalized experience on our online services. By continuing to use our online services, you agree to our Privacy Policy and Terms of Use. For information on how to adjust your privacy settings, visit our Cookie Policy.
      Dismiss

