For Sale: 703-3131 Deer Ridge Drive, West Vancouver, BC - REW
Boost your listing
Listing featured. Your listing will be featured on REW.
View featured placement
$1,899,000
2 bd • 2 ba • 1837 sf • Apt/Condo

703-3131 Deer Ridge DriveWest Vancouver, BC, V7S 4W1

Deer Ridge
  • 2 Bed
  • 2 Bath
  • 1837 Sqft
  • Apt/Condo

About this home

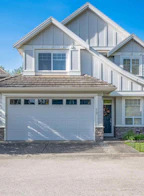
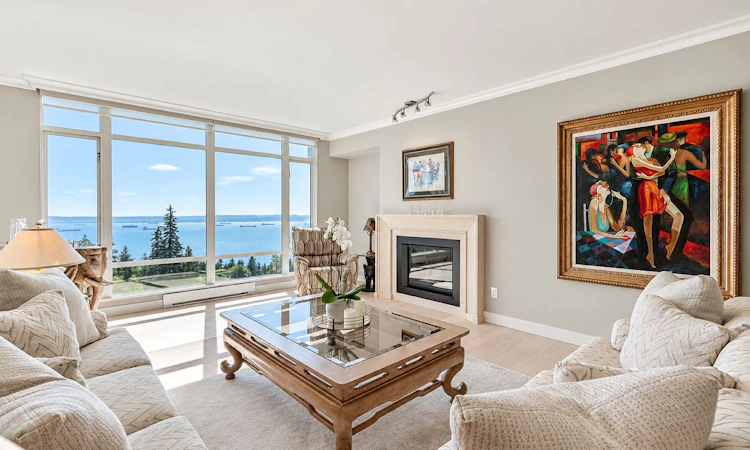
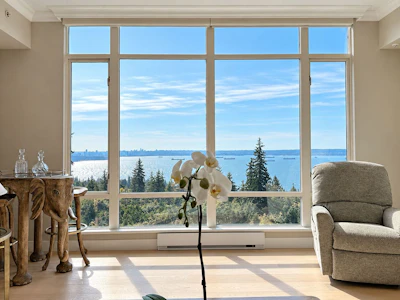
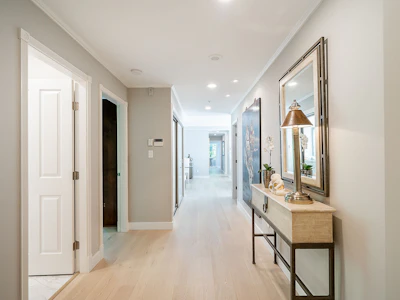
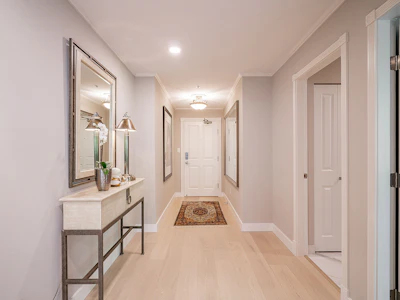
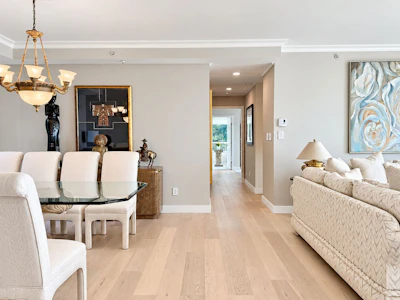
Perched high above the ocean with sweeping, panoramic views extending from the City to the islands, this fully renovated 1,837 sqft 2 bedroom plus den 2 bathroom suite is a truly exceptional residence. The spectacular outlook is matched by a timeless renovation of understated elegance, with refined finishes and beautifully considered details throughout. Generously proportioned rooms and sophisticated open-concept living and dining spaces are designed to embrace the breathtaking views, while expansive windows bathe the home in natural light. The beautifully appointed kitchen showcases custom cabinetry with classic detailing, marble countertops, and a striking tiled backsplash. Both bedrooms are generously sized, with the impressive primary suite offering a serene private retreat framed by soaring views. A large den provides exceptional flexibility and could easily be used as a third bedroom or elegant home office. Two spa-inspired bathrooms offer a luxurious sense of tranquility and retreat with heated floors to keep warm and cosy. Additional highlights include beautiful light hardwood floors throughout, high ceilings, a gas fireplace, an oversized walk-in closet, and a full-size laundry room. The sun-drenched terrace provides the perfect setting for sophisticated entertaining or simply taking in spectacular sunsets, all within a beautifully landscaped and private setting. The beautiful suite also comes with two side by side parking stalls and a generous size locker.
Listed by
26 years experience
English
Recent transactions

Home facts and features

Price details
List Price
Home facts
Bedrooms
2
Full Bathrooms
2
Parking Spaces
2
Property Type
Apt/Condo
Year Built
Built in 1996 (30 yrs old)
Features
Breakfast Bar, Elevator, Marble Countertop, Storage Area, Walk-in Closet
Amenities
Ocean
Community
Agent details
Primary Agent
Primary Broker
Sotheby's International Realty Canada
Listing details
Days on REW
46 Days
Property Views
464
MLS® Number
R3163328
Source
Sotheby's International Realty
Is this your listing? Help it to stand out.

Building Information

Deer Ridge, Apt/Condo in Deer Ridge
Units:
76
Floors:
10
Built in:
1996
Active Listings:
2

Mortgage Calculator

provided by REW Digital Ltd
Estimated Payments
Purchase Price
Mortgage Total
Down Payment
Amortization
25 Years
Interest Rate
3.99%

Connect with our mortgage partner

Borhan Farjoo

Borhan Farjoo

RTC-Urban Mortgage -Borhan Farjoo Mortgage Service

Discover your perfect mortgage rate with my expertise! I connect you with 50+ lenders for tailored solutions. Let's make your dream home a reality!

Connect with a mortgage expert

The displayed rates are provided as guidance only, are not guaranteed, or are to be considered an approval of credit. Approval will be based solely on your personal situation. You are encouraged to speak with a Mortgage Professional for the most accurate information and to determine your eligibility.

Property Insights

West Bay Elementary School
  • Public
  • K - 7
  • In Catchment
Rockridge Secondary School
  • Public
  • 8 - 12
  • In Catchment
Mulgrave School
  • Independent
  • K - 12
Ecole Pauline Johnson Elementary
  • Public
  • K - 7
School catchments and distances are intended to be used as reference only. To verify enrolment eligibility for a property, contact the school directly.Report Incorrect Info
Sales History data is from public records.
Listing data is subject to copyright, disclaimer, and additional requirements from the data provider. See our Terms of Use for terms applicable to this listing. Listing data was last updated on 2026-10-24.
We use cookies and other technologies for functionality, security, and to provide you with a personalized experience on our online services. By continuing to use our online services, you agree to our Privacy Policy and Terms of Use. For information on how to adjust your privacy settings, visit our Cookie Policy.
Dismiss