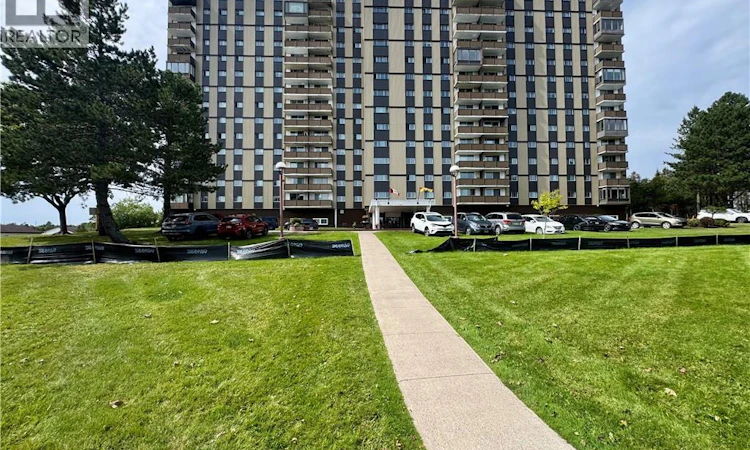
For Sale: 703-310 Woodward Avenue, Saint John, NB - REW
Boost your listing
Listing featured. Your listing will be featured on REW.
View featured placement
$184,900
1 bd 1 ba 800 sf Apt/Condo
$184,900

310 Woodward Avenue Unit# 703Saint John, NB, E2K 2L1

  • 1 Bed
  • 1 Bath
  • 800 Sqft
  • Apt/Condo

About this home

Welcome to Unit 703 at Brentwood Towers, a well-maintained 1-bedroom, 1-bath condominium offering approximately 800 sq. ft. of bright, comfortable living space. Designed for effortless, low-maintenance living, this spacious home combines everyday comfort with beautiful views and an abundance of natural light. The thoughtfully designed layout features an open-concept living and dining area, enhanced by a wall-to-wall built-in desk unit that creates an ideal and sophisticated home office space. A true highlight of the home is the enclosed solarium, extending the living space year-round and offering a peaceful retreat to relax, work, or enjoy your morning coffee in every season. The enclosed balcony also provides an added sense of privacy, featuring a mirrored divider along one side that helps create a more secluded and intimate outdoor-inspired space. Completing the unit is functional kitchen, a generous size bedroom, full bath with a large step in shower with glass doors and a spacious storage closet. Brentwood Towers offers residents a secure, amenity-rich lifestyle with an indoor pool, sauna, guest suite, events room, common areas, interior mailboxes, laundry facilities, secure access, and elevator service. The monthly condo fee of $541 includes heat, electricity, water, sewer, parking, snow removal, and lawn care, providing exceptional convenience and predictable monthly costs. Ideally located in sought-after Millidgeville, this condo is just minutes from Saint John Regional Hospital, UNBSJ, RKYC Marina, Rockwood Park, and a variety of everyday amenities. Whether youre looking for a comfortable home, a convenient lifestyle, or a low-maintenance investment, Unit 703 at Brentwood Towers is a wonderful opportunity to enjoy condo living at its best. (id:63626)
Listed by: Sherry Sheldrick, Salesperson, EXIT Realty Specialists

Home facts and features

Price details
List Price
$184,900
Gross Taxes for 2026
$1,937
Strata Maintenance Fees
$451 Monthly
Home facts
Bedrooms
1
Full Bathrooms
1
Property Type
Apt/Condo
Year Built
Built in 1982 (44 yrs old)
Title
Condo/Strata
Exterior Finish
Aluminum siding
Heating Type
Electric, Natural gas, Hot Water
Basement Details
Full
Features
Golf course/parkland
Agent details
Primary Agent
Sherry Sheldrick
Primary Broker
EXIT Realty Specialists
Listing details
Days on REW
5 Days
MLS® Number
NB147501
Source
Canadian Real Estate Association

Is this your listing? Help it to stand out.

Mortgage Calculator

Estimated Payments
Purchase Price
Mortgage Total
Down Payment
Amortization
25 Years
Interest Rate
3.99%

The displayed rates are provided as guidance only, are not guaranteed, or are to be considered an approval of credit. Approval will be based solely on your personal situation. You are encouraged to speak with a Mortgage Professional for the most accurate information and to determine your eligibility.

Property Insights

M. Gerald Teed Memorial School
  • n/a
  • K - 2
  • In Catchment
Millidgeville North School
  • n/a
  • 3 - 8
  • In Catchment
Centre Scolaire Samuel-De-Champlain
  • n/a
  • K - 12
  • In Catchment
Centennial School
  • n/a
  • K - 5
  • In Catchment
Hazen-White-St. Francis School
  • n/a
  • K - 8
  • In Catchment
Divine Mercy Catholic School
  • n/a
  • K - 9
  • In Catchment
Princess Elizabeth School
  • n/a
  • K - 8
  • In Catchment
Harbour View High School
  • n/a
  • 9 - 12
  • In Catchment
Saint Rose School
  • n/a
  • K - 5
  • In Catchment
Saint John High School
  • n/a
  • 9 - 12
  • In Catchment
School catchments and distances are intended to be used as reference only. To verify enrolment eligibility for a property, contact the school directly.Report Incorrect Info
Listing data is subject to copyright, disclaimer, and additional requirements from the data provider. See our Terms of Use for terms applicable to this listing. Listing data was last updated on 2026-09-15.
We use cookies and other technologies for functionality, security, and to provide you with a personalized experience on our online services. By continuing to use our online services, you agree to our Privacy Policy and Terms of Use. For information on how to adjust your privacy settings, visit our Cookie Policy.
Dismiss

