For Sale: 701 Casper Crescent, Warman, SK - REW
Boost your listing
Listing featured. Your listing will be featured on REW.
View featured placement
$669,000
3 bd 2 ba 1633 sf House
$669,000

701 Casper CrescentWarman, SK, S0K 4S4

  • 3 Bed
  • 2 Bath
  • 1633 Sqft
  • House

About this home

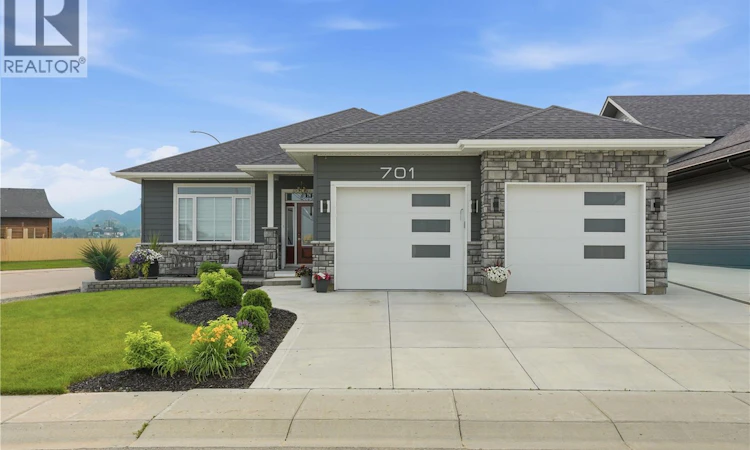
Welcome to 701 Casper Crescent, where thoughtful design, quality craftsmanship, and future potential come together in one exceptional home. Built in 2022, this beautifully finished 1,633 sq. ft. bungalow offers 3 bedrooms, 2 full bathrooms, 9-foot ceilings throughout, and an open-concept layout that's perfect for both everyday living and entertaining. Situated in one of Warman's most desirable neighbourhoods, you'll enjoy being just a short walk from The Legends Golf Club and nearby parks and amenities. The spacious front entry welcomes family and guests before opening into a bright living room featuring a cozy electric fireplace. The heart of the home is the stunning kitchen, complete with ceiling-height cabinetry, premium finishes, quality appliances, a gas range, and an abundance of workspace and storage. Designed with accessibility in mind, the home features extra-wide hallways, stairwells, and doorways, making it an excellent option for a variety of lifestyles. The main floor includes two bedrooms, including a spacious primary retreat with a beautiful 4-piece ensuite featuring an easy walk-in shower. A second full 4-piece bathroom serves the additional bedroom and guests. Downstairs, the partially finished basement offers a large entertainment room that can easily function as a third bedroom, while the remaining space is already roughed in for another bathroom and offers endless possibilities for up to three additional bedrooms, a large family room, home gym, or exceptional storage. Outside, the professionally landscaped yard blends rock and grass for great curb appeal with low-maintenance landscaping. The fully fenced backyard provides plenty of space to relax and entertain, while dedicated RV parking is located outside the fenced yard with convenient back lane access. Completing the property is a heated and insulated oversized double attached garage, a three-car concrete driveway, plus a tool and garden shed for even more storage. View it now! (id:63626)
Listed by: Tarrell Block, Salesperson, Coldwell Banker Signature

Home facts and features

Price details
List Price
$669,000
Gross Taxes for 2026
$5,131
Home facts
Bedrooms
3
Full Bathrooms
2
Parking Details
Parking Space(s), Heated Garage, Rv, Attached Garage
Property Type
House
Depth
115
Frontage
54.0 feet
Year Built
Built in 2022 (4 yrs old)
Title
Freehold
Style
Bungalow
Heating Type
Forced air, Natural gas
Cooling
Central air conditioning
Basement Details
Partially finished, Full
Features
Irregular lot size, Lane, Sump Pump, Treed
Appliances
Central Vacuum - Roughed In, Dishwasher, Garage door opener remote(s), Microwave, Oven - Built-In, Refrigerator, Storage Shed, Stove, Window Coverings
Agent details
Primary Agent
Tarrell Block
Primary Broker
Coldwell Banker Signature
Listing details
Days on REW
1 Day
MLS® Number
SK043506
Source
Canadian Real Estate Association

Is this your listing? Help it to stand out.

Mortgage Calculator

Estimated Payments
Purchase Price
Mortgage Total
Down Payment
Amortization
25 Years
Interest Rate
3.99%

The displayed rates are provided as guidance only, are not guaranteed, or are to be considered an approval of credit. Approval will be based solely on your personal situation. You are encouraged to speak with a Mortgage Professional for the most accurate information and to determine your eligibility.

Property Insights

Warman Community Middle School
  • n/a
  • K - 8
Warman Elementary School
  • n/a
  • K - 8
Sunnydale Colony School
  • n/a
  • K - 12
Warman High School
  • n/a
  • K - 12
Riverview Colony School
  • n/a
  • K - 12
Spirit E-Learning School
  • n/a
  • 9 - 12
Holy Trinity Catholic School
  • n/a
  • K - 8
Valley Christian Academy
  • n/a
  • K - 12
Osler School
  • n/a
  • K - 12
School catchments and distances are intended to be used as reference only. To verify enrolment eligibility for a property, contact the school directly.Report Incorrect Info
Listing data is subject to copyright, disclaimer, and additional requirements from the data provider. See our Terms of Use for terms applicable to this listing. Listing data was last updated on 2026-07-24.

