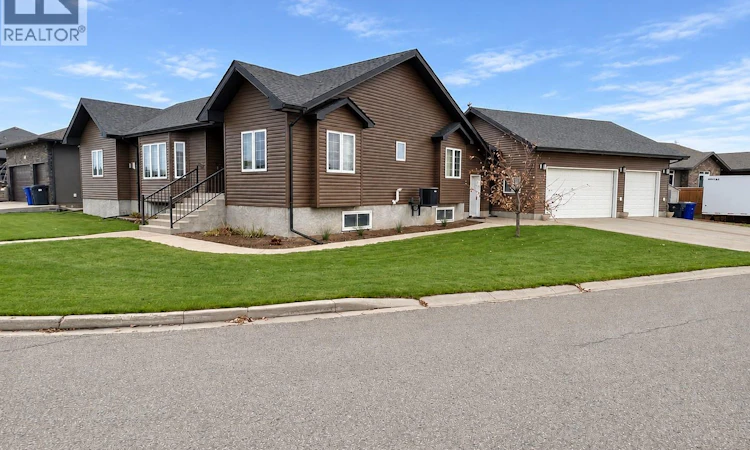
For Sale: 700 Barber Crescent, Weyburn, SK - REW
Boost your listing
Listing featured. Your listing will be featured on REW.
View featured placement
$779,000
5 bd • 3 ba • 1960 sf • House
$779,000

700 Barber CrescentWeyburn, SK, S4H 0B9

  • 5 Bed
  • 3 Bath
  • 1960 Sqft
  • House

About this home

This impressive 1960 sq ft raised bungalow offers exceptional space, quality craftsmanship and an abundance of desirable features in a sought-after area of town. The main floor welcomes you with a spacious tiled front foyer and an open-concept kitchen, dining and living area featuring soaring vaulted ceilings, beautiful hardwood flooring and quality wood finishes throughout. The kitchen is well appointed with quartz countertops and stainless steel appliances, while the living room features a natural gas fireplace and access to a large composite deck overlooking the beautifully landscaped backyard. The spacious primary bedroom is a true retreat, complete with two walk-in closets and an impressive five-piece ensuite featuring a jacuzzi tub, dual sinks and a separate shower. Two additional bedrooms and a four-piece bathroom provide plenty of room for family or guests. The main floor also features a large office with built-in desk and cabinetry, along with convenient main floor laundry and mudroom access to the garage. Car enthusiasts and hobbyists will appreciate the impressive 32' x 28' triple attached heated garage, offering plenty of room for vehicles, storage and workspace. The fully developed basement provides even more living and entertaining space, featuring a large recreation room with a wet bar, fridge and dishwasher, a dedicated theatre room, separate gym area, two additional bedrooms and a three-piece bathroom. Additional features include a Bluetooth stereo system throughout the home and a large RV parking spot next to the garage. With its generous room sizes, beautiful finishes, extensive living space and impressive garage, this well-appointed home offers an exceptional combination of comfort, functionality and style. (id:63626)
Listed by: Brody Ward, Salesperson, RE/MAX Weyburn Realty 2011

Home facts and features

Price details
List Price
$779,000
Gross Taxes for 2026
$5,324
Home facts
Bedrooms
5
Full Bathrooms
3
Parking Details
Parking Space(s), Rv, Attached Garage, Heated Garage
Property Type
House
Lot Size
110 ft x 0 ft (0 ft²)
Depth
Frontage
110.0 feet
Year Built
Built in 2009 (17 yrs old)
Title
Leasehold
Style
Raised bungalow
Heating Type
Forced air, Natural gas
Cooling
Central air conditioning, Air exchanger
Basement Details
Finished, Full
Features
Corner Site
Appliances
Dishwasher, Dryer, Garage door opener remote(s), Garburator, Humidifier, Microwave, Refrigerator, Stove, Washer, Window Coverings
Agent details
Primary Agent
Brody Ward
Primary Broker
RE/MAX Weyburn Realty 2011
Listing details
Days on REW
5 Days
MLS® Number
SK052415
Source
Canadian Real Estate Association
Is this your listing? Help it to stand out.

Mortgage Calculator

provided by REW Digital Ltd
Estimated Payments
Purchase Price
Mortgage Total
Down Payment
Amortization
25 Years
Interest Rate
3.99%

The displayed rates are provided as guidance only, are not guaranteed, or are to be considered an approval of credit. Approval will be based solely on your personal situation. You are encouraged to speak with a Mortgage Professional for the most accurate information and to determine your eligibility.

Property Insights

Assiniboia Park Elementary School
  • n/a
  • K - 8
St. Michael School
  • n/a
  • K - 12
Haig School
  • n/a
  • K - 8
Queen Elizabeth Elementary School
  • n/a
  • K - 8
Weyburn Comprehensive School
  • n/a
  • K - 12
Souris School
  • n/a
  • K - 8
School catchments and distances are intended to be used as reference only. To verify enrolment eligibility for a property, contact the school directly.Report Incorrect Info
Listing data is subject to copyright, disclaimer, and additional requirements from the data provider. See our Terms of Use for terms applicable to this listing. Listing data was last updated on 2026-11-06.
We use cookies and other technologies for functionality, security, and to provide you with a personalized experience on our online services. By continuing to use our online services, you agree to our Privacy Policy and Terms of Use. For information on how to adjust your privacy settings, visit our Cookie Policy.
Dismiss