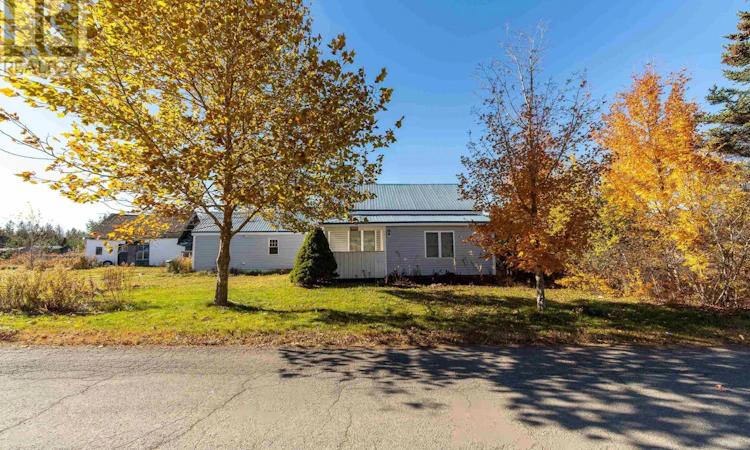
For Sale: 70 Wharf Road, Five Islands, NS - REW
Boost your listing
Listing featured. Your listing will be featured on REW.
View featured placement
$259,900
3 + 0 bd • 2 ba • 2100 sf • House
$259,900

70 Wharf RoadFive Islands, NS, B0M 1K0

  • 3 + 0 Bed
  • 2 Bath
  • 2100 Sqft
  • House

About this home

Discover the possibilities of coastal living in Five Islands, Nova Scotia! Situated on over 3 acres with frontage on the tidal Bass River and beautiful views of the Five Islands, this 3-bedroom, 1.5-bathroom home offers an excellent opportunity for year-round living, a summer retreat, or an investment property. The home has seen several updates over the years, including electrical and plumbing improvements, a steel roof, updated windows, and a renovated kitchen. One of the propertys standout features is the approximately 2.7 acres of cleared, vacant land with frontage on the river, offering exciting possibilities for future development. Whether you envision building your dream coastal getaway, exploring the potential for a campground or vacation rentals, or simply enjoying the additional space and privacy, there is plenty of room to bring your ideas to life. Located in an area known for its natural beauty and outdoor recreation, Five Islands offers access to provincial parks, scenic hiking trails, excellent fishing, and hunting opportunities. Whether youre looking for adventure along the Bay of Fundy or a peaceful place to unwind and enjoy the coastal scenery, this property offers a unique combination of location, land, and potential. Development opportunities are subject to applicable municipal approvals. (id:63626)
Listed by: Hunter Butts, Coldwell Banker Performance Realty

Home facts and features

Price details
List Price
$259,900
Home facts
Bedrooms
3
Full Bathrooms
1
Partial Bathrooms
1
Parking Details
Gravel
Property Type
House
Lot Size
3 ft²
Depth
Year Built
Built in 1850 (176 yrs old)
Title
Freehold
Exterior Finish
Vinyl
Heating Type
Baseboard heaters, Electric
Basement Details
Unfinished, Full, Walk out
Amenities
32in min Entry Doorways, 5ft min Kitchen Turning Radius
Appliances
Dishwasher, Dryer, Range, Refrigerator, Washer
Agent details
Primary Agent
Primary Broker
Coldwell Banker Performance Realty
Listing details
Days on REW
8 Days
MLS® Number
202627034
Source
Canadian Real Estate Association
Board
Nova Scotia Association of REALTORS®
Is this your listing? Help it to stand out.

Mortgage Calculator

provided by REW Digital Ltd
Estimated Payments
Purchase Price
Mortgage Total
Down Payment
Amortization
25 Years
Interest Rate
3.99%

The displayed rates are provided as guidance only, are not guaranteed, or are to be considered an approval of credit. Approval will be based solely on your personal situation. You are encouraged to speak with a Mortgage Professional for the most accurate information and to determine your eligibility.

Property Insights

Marshview Middle School
  • n/a
  • 5 - 8
  • In Catchment
Salem Elementary School
  • n/a
  • K - 4
  • In Catchment
Sackville Christian Academy
  • n/a
  • K - 12
  • In Catchment
Tantramar Regional High School
  • n/a
  • 9 - 12
  • In Catchment
Riverside Consolidated School
  • n/a
  • K - 5
  • In Catchment
Dorchester Consolidated School
  • n/a
  • K - 8
  • In Catchment
Dutch Settlement Elementary School
  • n/a
  • K - 6
  • In Catchment
Beaver Bank-Kinsac Elementary School
  • n/a
  • K - 6
  • In Catchment
Port Elgin Regional School
  • n/a
  • K - 8
  • In Catchment
Harold T. Barrett Junior High School
  • n/a
  • 7 - 8
  • In Catchment
School catchments and distances are intended to be used as reference only. To verify enrolment eligibility for a property, contact the school directly.Report Incorrect Info
Listing data is subject to copyright, disclaimer, and additional requirements from the data provider. See our Terms of Use for terms applicable to this listing. Listing data was last updated on 2026-11-06.
We use cookies and other technologies for functionality, security, and to provide you with a personalized experience on our online services. By continuing to use our online services, you agree to our Privacy Policy and Terms of Use. For information on how to adjust your privacy settings, visit our Cookie Policy.
Dismiss