For Sale: 70 Falcon Drive, Moncton, NB - REW
Boost your listing
Listing featured. Your listing will be featured on REW.
View featured placement
$475,000
3 + 0 bd • 2 ba • 1736 sf • House
$475,000

70 Falcon DriveMoncton, NB, E1G 0H7

  • 3 + 0 Bed
  • 2 Bath
  • 1736 Sqft
  • House

About this home

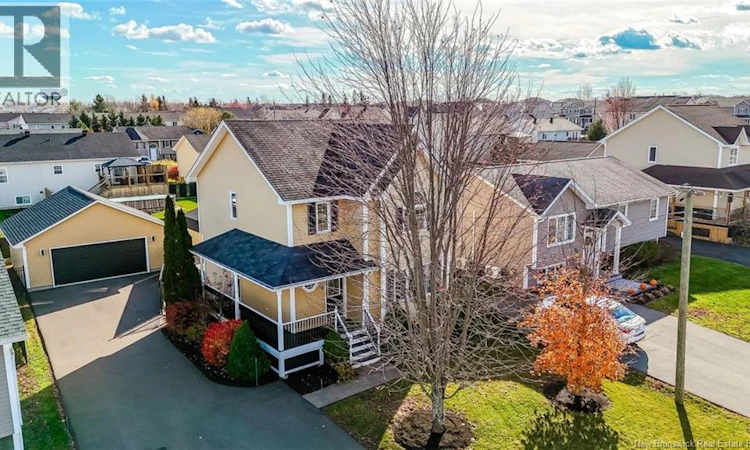
Turnkey North End Charm: Move-In Ready with Double Garage - Start your mornings on a classic wrap-around veranda in one of Monctons most sought-after neighbourhoods. This immaculate 3-bedroom, 1.5-bath home delivers unbeatable value, modern updates, and effortless family living. The bright main floor features a timeless white kitchen with stainless steel appliances, a spacious open living area, and convenient main-floor laundry. Upstairs, retreat to a 17.11x13.5 king-sized primary suite boasting a huge walk-in closet, alongside a spa-inspired family bath with a soaking tub and separate shower. A finished lower-level family room offers the perfect flex space for movie nights and watching the big game. Outside, the fully fenced yard showcases a zero-maintenance two-tiered composite deck and lower stone patio. A pristine double 24 x 24 detached garage with walkable and lit loft above, and a 10'x16' shed provide unmatched storage for vehicles, gear, décor and hobbies. Climate Controlled: Dual ductless Mitsubishi heat pumps (serviced 2026) for high-efficient year-round heating and cooling. Prime Location: Walk to Maplehurst School, local parks, and the Northwest Trail, with quick TCH access. Snow removal is already paid for the upcoming season. Immaculately maintained and completely turnkey Act fast and schedule your private tour today before its gone, this is one you do not want to miss out on! (id:63626)
Listed by: Michael Ryder, Salesperson, Royal LePage Atlantic

Home facts and features

Price details
List Price
$475,000
Gross Taxes for 2026
$4,638
Home facts
Bedrooms
3
Full Bathrooms
1
Partial Bathrooms
1
Parking Details
Detached Garage, Garage
Property Type
House
Lot Size
633 ft²
Depth
Year Built
Built in 2007 (19 yrs old)
Title
Freehold
Exterior Finish
Vinyl
Heating Type
Heat Pump, Baseboard heaters, Electric
Cooling
Heat Pump, Air Conditioned
Basement Details
Partially finished, Full
Features
Balcony/Deck/Patio
Agent details
Primary Agent
Michael Ryder
Primary Broker
Royal LePage Atlantic
Listing details
Days on REW
9 Days
MLS® Number
NB149531
Source
Canadian Real Estate Association
Is this your listing? Help it to stand out.

Mortgage Calculator

provided by REW Digital Ltd
Estimated Payments
Purchase Price
Mortgage Total
Down Payment
Amortization
25 Years
Interest Rate
3.99%

The displayed rates are provided as guidance only, are not guaranteed, or are to be considered an approval of credit. Approval will be based solely on your personal situation. You are encouraged to speak with a Mortgage Professional for the most accurate information and to determine your eligibility.

Property Insights

Northrop Frye School
  • n/a
  • K - 8
  • In Catchment
École Le Sommet
  • n/a
  • K - 8
  • In Catchment
School catchments and distances are intended to be used as reference only. To verify enrolment eligibility for a property, contact the school directly.Report Incorrect Info
Listing data is subject to copyright, disclaimer, and additional requirements from the data provider. See our Terms of Use for terms applicable to this listing. Listing data was last updated on 2026-11-13.
We use cookies and other technologies for functionality, security, and to provide you with a personalized experience on our online services. By continuing to use our online services, you agree to our Privacy Policy and Terms of Use. For information on how to adjust your privacy settings, visit our Cookie Policy.
Dismiss