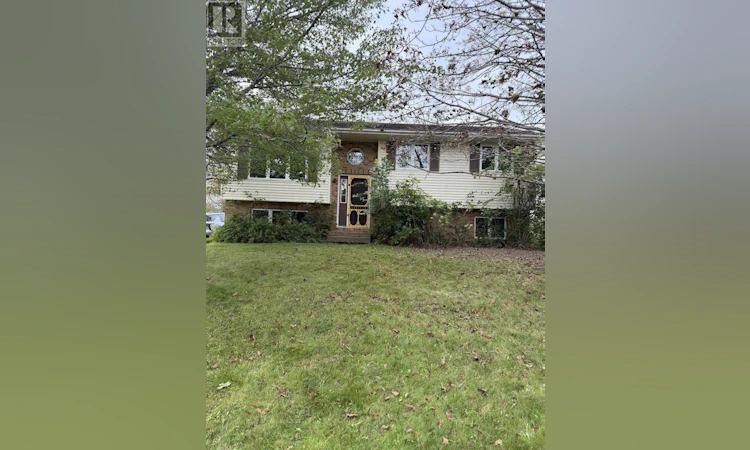
For Sale: 7 Viewville B2g 1e1, Antigonish, NS - REW
Boost your listing
Listing featured. Your listing will be featured on REW.
View featured placement
$304,900
4 bd 2 ba 896 sf House
$304,900

7 Viewville B2g 1e1Antigonish, NS, B2G 1E1

  • 4 Bed
  • 2 Bath
  • 896 Sqft
  • House

About this home

Renovation Opportunity in a Family-Friendly Antigonish Neighbourhood! Located at 7 Viewville Street, this split-entry home sits on an approximately 8,400 sq. ft. town lot with municipal water and sewer, just a short walk to downtown Antigonish, StFX University, local shopping, a convenience store and bakery. Situated in a family-friendly neighbourhood, this property offers an excellent opportunity for a contractor, renovator or buyer looking for a winter project with plenty of potential. Built in 1986, the main level features an eat-in kitchen, spacious living room with a newly installed heat pump, main-floor laundry, full bathroom requiring work, and three bedrooms. The lower level is unfinished but includes a three-piece bathroom and offers the opportunity to develop additional living space. With a thoughtful renovation, this home could potentially become a five-bedroom, two-bathroom split-entry with more than 1,800 sq. ft. of finished living space, creating a spacious home for a growing family or an excellent investment opportunity. Outside, the property is beautifully landscaped with mature trees and a semi-private, spacious backyard. The backyard receives an abundance of sunlight, making it well suited for raised garden beds, outdoor entertaining or creating your own private garden retreat. The property does require work and is being offered as an opportunity to bring your vision and renovation plans to life. With its generous town lot, sunny backyard, municipal services and highly convenient location close to downtown and the university, this property offers a solid foundation for someone ready to take on a project and unlock its full potential. (id:63626)
Listed by: Kim Silver-Colley, Re/Max Park Place Inc. (Antigonish)

Home facts and features

Price details
List Price
$304,900
Home facts
Bedrooms
4
Full Bathrooms
2
Parking Details
Gravel
Property Type
House
Lot Size
8398 ft²
Depth
Year Built
Built in 1986 (40 yrs old)
Title
Freehold
Exterior Finish
Brick, Vinyl
Heating Type
Heat Pump, Baseboard heaters, Stove, Electric, Pellet, Ductless
Cooling
Air Conditioned
Basement Details
Partially finished, Full
Features
Level, Sloping
Amenities
32in min Hallways, 5ft min Kitchen Turning Radius, Entry less than 3 steps
Agent details
Primary Agent
Primary Broker
Re/Max Park Place Inc. (Antigonish)
Listing details
Days on REW
2 Days
MLS® Number
202622256
Source
Canadian Real Estate Association
Board
Nova Scotia Association of REALTORS®

Is this your listing? Help it to stand out.

Mortgage Calculator

Estimated Payments
Purchase Price
Mortgage Total
Down Payment
Amortization
25 Years
Interest Rate
3.99%

The displayed rates are provided as guidance only, are not guaranteed, or are to be considered an approval of credit. Approval will be based solely on your personal situation. You are encouraged to speak with a Mortgage Professional for the most accurate information and to determine your eligibility.

Property Insights

Dr. John Hugh Gillis Regional High School
  • n/a
  • 9 - 12
St. Andrew Junior School
  • n/a
  • 5 - 8
Antigonish Education Centre
  • n/a
  • K - 4
School catchments and distances are intended to be used as reference only. To verify enrolment eligibility for a property, contact the school directly.Report Incorrect Info
Listing data is subject to copyright, disclaimer, and additional requirements from the data provider. See our Terms of Use for terms applicable to this listing. Listing data was last updated on 2026-09-05.
We use cookies and other technologies for functionality, security, and to provide you with a personalized experience on our online services. By continuing to use our online services, you agree to our Privacy Policy and Terms of Use. For information on how to adjust your privacy settings, visit our Cookie Policy.
Dismiss

