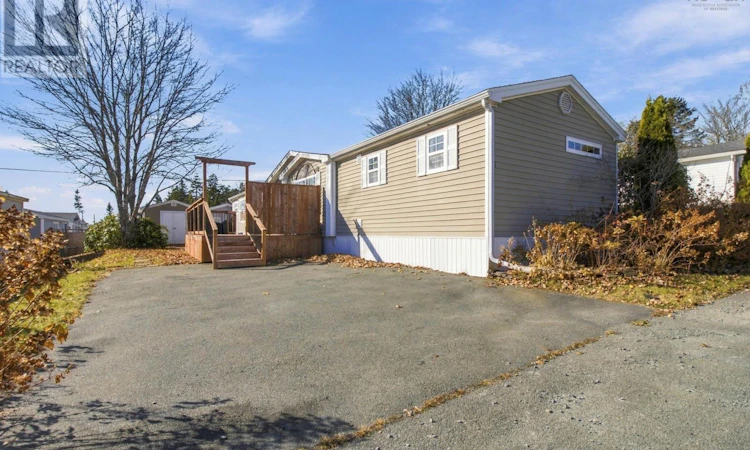
For Sale: 7 Tenth Street, Lucasville, NS - REW
Boost your listing
Listing featured. Your listing will be featured on REW.
View featured placement
$274,900
3 + 0 bd • 2 ba • 1184 sf • Mfd/Mobile Home
$274,900

7 Tenth StreetLucasville, NS, B4B 1R6

  • 3 + 0 Bed
  • 2 Bath
  • 1184 Sqft
  • Mfd/Mobile Home

About this home

Welcome to the beautiful Timber Trails community, located just off Lucasville Road in Hammonds Plains, Nova Scotia! This beautifully maintained three-bedroom, two-full-bathroom home offers a fantastic opportunity for those looking for comfortable, affordable living in a well-established community, with an impressive list of upgrades and improvements completed over the years! As you enter the home, you'll appreciate the inviting layout, offering plenty of space for everyday living. The home features three bedrooms, including a spacious primary bedroom complete with its own ensuite bathroom featuring a large soaking tub and separate shower. One of the biggest highlights of this property is the extensive list of improvements completed by the current owners, providing peace of mind for the next lucky homeowner! These include a new storage shed (2018), a new roof complete with leaf-proof eavestroughs (2019), a new refrigerator and stove (2020), a new hot water tank (2023), a new front deck and storm door (2023), and a new rear deck (2025). Additional improvements completed in 2025 include insulating all sewer piping and plumbing beneath the home, along with the installation of a new dishwasher and washing machine. With three bedrooms, two full bathrooms, numerous recent improvements, and a fantastic location in the popular Timber Trails community, this is an opportunity you won't want to miss! Conveniently located with easy access to Hammonds Plains, Bedford, Lower Sackville, and the many amenities these communities have to offer, this property is ready for its next owners to move in and enjoy! Don't miss out on your chance to call 7 Tenth St your new home! (id:63626)
Listed by: Jonathan Lander, RE/MAX Nova (Halifax)

Home facts and features

Price details
List Price
$274,900
Home facts
Bedrooms
3
Full Bathrooms
2
Parking Details
Paved Yard
Property Type
Mfd/Mobile Home
Year Built
Built in 2004 (22 yrs old)
Title
Freehold
Exterior Finish
Vinyl
Heating Type
Heat Pump, Baseboard heaters, Electric, Ductless
Cooling
Air Conditioned
Features
Level
Amenities
32in min Doorways, 32in min Entry Doorways
Appliances
Dishwasher, Dryer, Range, Refrigerator, Stove, Washer
Agent details
Primary Agent
Primary Broker
RE/MAX Nova (Halifax)
Listing details
Days on REW
1 Day
MLS® Number
202627496
Source
Canadian Real Estate Association
Board
Nova Scotia Association of REALTORS®
Is this your listing? Help it to stand out.

Mortgage Calculator

provided by REW Digital Ltd
Estimated Payments
Purchase Price
Mortgage Total
Down Payment
Amortization
25 Years
Interest Rate
3.99%

The displayed rates are provided as guidance only, are not guaranteed, or are to be considered an approval of credit. Approval will be based solely on your personal situation. You are encouraged to speak with a Mortgage Professional for the most accurate information and to determine your eligibility.

Property Insights

Kingswood Elementary School
  • n/a
  • K - 6
  • In Catchment
Hammonds Plains Consolidated School
  • n/a
  • K - 5
  • In Catchment
Madeline Symonds Middle School
  • n/a
  • 6 - 9
  • In Catchment
Charles P. Allen High School
  • n/a
  • 10 - 12
  • In Catchment
Basinview Drive Community School
  • n/a
  • K - 6
  • In Catchment
Bedford South School
  • n/a
  • K - 6
  • In Catchment
École Sécondaire Du Sommet
  • n/a
  • 6 - 12
  • In Catchment
Bedford And Forsyth Education Centres
  • n/a
  • 10 - 12
  • In Catchment
Sunnyside Elementary School
  • n/a
  • K - 6
  • In Catchment
Rocky Lake Junior High School
  • n/a
  • 7 - 9
  • In Catchment
School catchments and distances are intended to be used as reference only. To verify enrolment eligibility for a property, contact the school directly.Report Incorrect Info
Listing data is subject to copyright, disclaimer, and additional requirements from the data provider. See our Terms of Use for terms applicable to this listing. Listing data was last updated on 2026-11-06.
We use cookies and other technologies for functionality, security, and to provide you with a personalized experience on our online services. By continuing to use our online services, you agree to our Privacy Policy and Terms of Use. For information on how to adjust your privacy settings, visit our Cookie Policy.
Dismiss