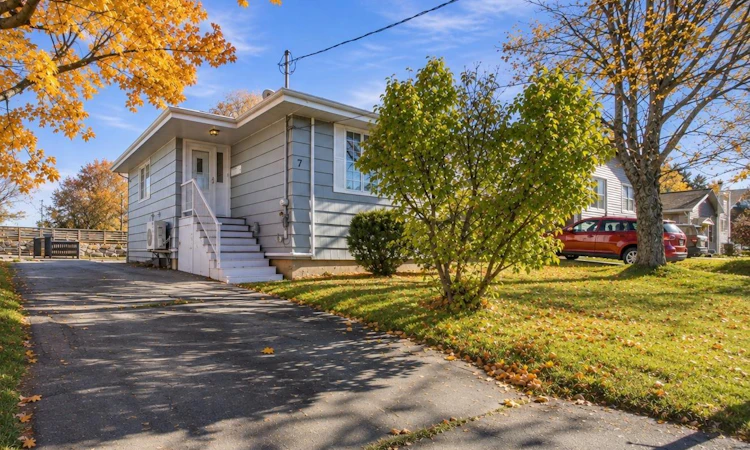
For Sale: 7 Summit Heights Road, Dartmouth, NS - REW
Boost your listing
Listing featured. Your listing will be featured on REW.
View featured placement
$554,900
4 bd • 2 ba • 2101 sf • House
$554,900

7 Summit Heights RoadDartmouth, NS, B2Y 3X5

  • 4 Bed
  • 2 Bath
  • 2101 Sqft
  • House

About this home

Welcome to 7 Summit Heights Road, where comfort, convenience, and room to grow come together in a wonderful family friendly neighbourhood. Ideally situated close to shopping, schools, and everyday amenities, this inviting 2,101 sq. ft. backsplit offers the space and flexibility to make everyday living feel effortless. Well maintained and thoughtfully designed with family life in mind, this home features four generously sized bedrooms, two full bathrooms, and multiple living spaces that allow everyone to spread out while still feeling connected. The recently updated kitchen brings a fresh, modern touch to the heart of the home, while two new heat pumps provide efficient year round comfort. When the temperatures drop, settle into the living room and enjoy the warmth and ambiance of the electric fireplace, creating the perfect setting for quiet evenings at home. Downstairs, the possibilities continue! A spacious rec room offers plenty of room for family game nights, a home gym, a playroom, or whatever suits your lifestyle. An additional lower level living area means there's space for movie marathons, teenagers to entertain friends, or simply enjoying a little peace and quiet without having to negotiate over the tv remote. With its versatile layout, welcoming atmosphere, and thoughtful updates, 7 Summit Heights Road is a home that can comfortably accommodate the needs of a busy household. Whether you're hosting family gatherings, enjoying a cozy night in, or simply appreciating the convenience of having everything you need close to home, this is a place where everyday moments become lasting memories.
Listing courtesy of Engel & Volkers
Listed by: Kaycee Bessette, Engel & Volkers

Home facts and features

Price details
List Price
$554,900
Home facts
Bedrooms
4
Full Bathrooms
2
Parking Details
No Garage, Paved
Property Type
House
Lot Size
4631 ft²
Year Built
Built in 1970 (56 yrs old)
Exterior Finish
Heating Type
Baseboard, Ductless, Oil
Appliances
Cooktop, Dishwasher, Dryer, Refrigerator, Washer
Agent details
Primary Agent
Primary Broker
Engel & Volkers
Listing details
Days on REW
8 Days
MLS® Number
202627004
Source
Engel & Völkers
Board
Nova Scotia Association of REALTORS®
Is this your listing? Help it to stand out.

Mortgage Calculator

provided by REW Digital Ltd
Estimated Payments
Purchase Price
Mortgage Total
Down Payment
Amortization
25 Years
Interest Rate
3.99%

The displayed rates are provided as guidance only, are not guaranteed, or are to be considered an approval of credit. Approval will be based solely on your personal situation. You are encouraged to speak with a Mortgage Professional for the most accurate information and to determine your eligibility.

Property Insights

Southdale-North Woodside School
  • n/a
  • K - 8
  • In Catchment
Alderney Elementary School
  • n/a
  • K - 6
  • In Catchment
Hawthorn Elementary School
  • n/a
  • K - 6
  • In Catchment
Prince Andrew High School
  • n/a
  • 10 - 12
  • In Catchment
Brookhouse Elementary School
  • n/a
  • K - 6
  • In Catchment
Admiral Westphal Elementary School
  • n/a
  • K - 6
  • In Catchment
Ellenvale Junior High School
  • n/a
  • 7 - 9
  • In Catchment
Caledonia Junior High School
  • n/a
  • 7 - 9
  • In Catchment
Portland Estates Elementary School
  • n/a
  • K - 6
  • In Catchment
Bicentennial School
  • n/a
  • K - 9
  • In Catchment
School catchments and distances are intended to be used as reference only. To verify enrolment eligibility for a property, contact the school directly.Report Incorrect Info
Listing data is subject to copyright, disclaimer, and additional requirements from the data provider. See our Terms of Use for terms applicable to this listing. Listing data was last updated on 2026-11-06.
We use cookies and other technologies for functionality, security, and to provide you with a personalized experience on our online services. By continuing to use our online services, you agree to our Privacy Policy and Terms of Use. For information on how to adjust your privacy settings, visit our Cookie Policy.
Dismiss