For Sale: 7 Robina Drive, Lake Echo, NS - REW
Boost your listing
Listing featured. Your listing will be featured on REW.
View featured placement
$509,900
3 + 0 bd • 2 ba • 1733 sf • House
7 Robina Drive
Street ViewDirections
$509,900

7 Robina DriveLake Echo, NS, B3E 1A7

  • 3 + 0 Bed
  • 2 Bath
  • 1733 Sqft
  • House

About this home

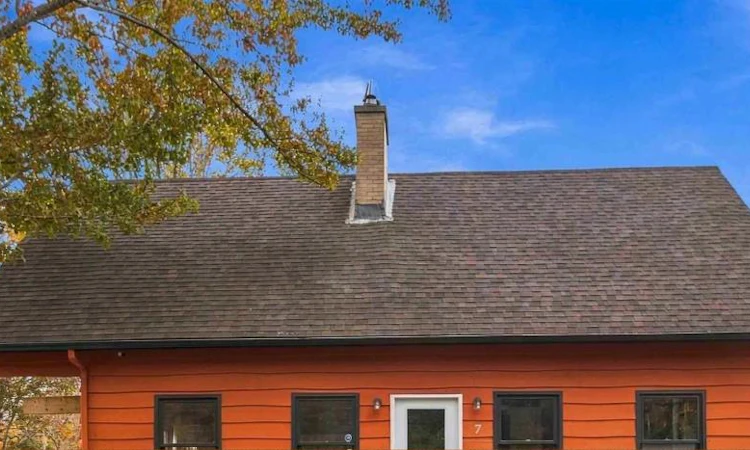
Welcome to 7 Robina Drive in Lake Echo, a three-bedroom, 1.5-bath home filled with character, natural light, and thoughtful upgrades, with lovely lake views. Set on an oversized corner lot, the property features a freshly painted exterior, partially fenced yard, garden area, storage shed, and ramp-accessible entrance. The impressive new 2026 deck measures approximately 20 by 30 feet, with additional wraparound space at the front entrance and two staircases leading to the yardideal for entertaining or relaxing outdoors. Inside, newly refinished pine floors and wood ceilings bring warmth throughout the home. South-facing living room windows invite sunlight throughout the day, while a German-engineered Spartherm wood-burning fireplace insert, installed in 2026, creates a welcoming focal point. Its advanced secondary combustion technology is designed for efficient heating and reduced emissions, providing radiant warmth without a circulating insert fan. The spacious kitchen offers abundant cabinetry and counter space. Upstairs, vaulted ceilings add an airy feel. The generous primary bedroom features two closets, lake views, and an opening patio door with a Juliet-style balcony that remains to be completed. A finished basement recreation room provides flexible space for relaxing, hobbies, or entertaining. Four ducted heat pump systems offer additional year-round heating and cooling comfort. With generous outdoor living space, distinctive wood finishes, and major recent improvements, 7 Robina Drive is a welcoming place to call home. (id:63626)
Listed by: John Dulong, Exit Realty Metro

Home facts and features

Price details
List Price
$509,900
Home facts
Bedrooms
3
Full Bathrooms
1
Partial Bathrooms
1
Parking Details
Paved Yard
Property Type
House
Lot Size
0 ft²
Depth
Year Built
Built in 1976 (50 yrs old)
Title
Freehold
Exterior Finish
Wood siding
Heating Type
Heat Pump, Baseboard heaters, Oil, Electric, Wood, Ductless, Furnace
Cooling
Wall unit, Air Conditioned
Basement Details
Full, Walk out
Features
Level, Sloping
Amenities
32in min Entry Doorways
Appliances
Cooktop - Electric, Dishwasher, Dryer, Oven, Refrigerator, Washer
Agent details
Primary Agent
Primary Broker
Exit Realty Metro
Listing details
Days on REW
10 Days
MLS® Number
202626827
Source
Canadian Real Estate Association
Board
Nova Scotia Association of REALTORS®
Is this your listing? Help it to stand out.

Mortgage Calculator

provided by REW Digital Ltd
Estimated Payments
Purchase Price
Mortgage Total
Down Payment
Amortization
25 Years
Interest Rate
3.99%

The displayed rates are provided as guidance only, are not guaranteed, or are to be considered an approval of credit. Approval will be based solely on your personal situation. You are encouraged to speak with a Mortgage Professional for the most accurate information and to determine your eligibility.

Property Insights

Bell Park Academic Centre
  • n/a
  • K - 6
  • In Catchment
Graham Creighton Junior High School
  • n/a
  • 7 - 9
  • In Catchment
Humber Park Elementary School
  • n/a
  • K - 6
  • In Catchment
Auburn Drive High School
  • n/a
  • 10 - 12
  • In Catchment
School catchments and distances are intended to be used as reference only. To verify enrolment eligibility for a property, contact the school directly.Report Incorrect Info
Listing data is subject to copyright, disclaimer, and additional requirements from the data provider. See our Terms of Use for terms applicable to this listing. Listing data was last updated on 2026-11-06.
We use cookies and other technologies for functionality, security, and to provide you with a personalized experience on our online services. By continuing to use our online services, you agree to our Privacy Policy and Terms of Use. For information on how to adjust your privacy settings, visit our Cookie Policy.
Dismiss