For Sale: 7 Osbourne Street, St Johns, NL - REW
Boost your listing
Listing featured. Your listing will be featured on REW.
View featured placement
$699,900
2 + 2 bd • 3 ba • 2840 sf • House
7 Osbourne Street
Street ViewDirections
$699,900

7 Osbourne StreetSt Johns, NL, A1B 1X6

  • 2 + 2 Bed
  • 3 Bath
  • 2840 Sqft
  • House

About this home

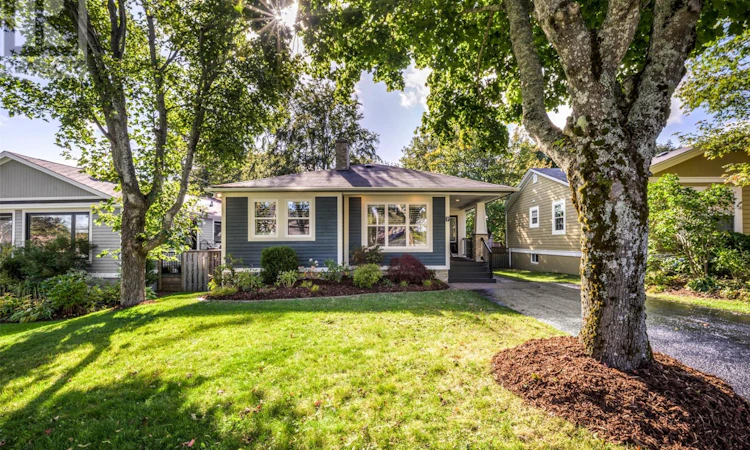
A UNIQUE OPPORTUNITY IN CHURCHILL SQUARE! Situated on a highly desirable, quiet side street, this executive grade-level bungalow offers 4 bedrooms (2+2) & 3 full baths combining thoughtful functionality with exceptional entertaining space. Redesigned in 2010, this bright & spacious home has been meticulously maintained, with pride of ownership evident throughout. The covered entry leads to a welcoming porch & foyer. The open-concept living room features a propane fireplace & flows seamlessly into the adjoining dining room, which overlooks the rear garden & provides direct access to the patio. The spacious gourmet kitchen boasts abundant cabinetry, solid surface countertops, a custom backsplash, sit up peninsula & stainless steel appliances. Down the hallway, you'll find a convenient office area, full 4pc bathroom, & 2 well-proportioned bedrooms, including the primary suite with fireplace (not in use), a walk-in closet & ensuite. Stairs lead to a convenient side entrance with access to a gated area, ideal for a dog run. The fully developed lower level features an oversized rec room with propane fireplace, 2 additional bedrooms, full bathroom, spacious laundry room with laundry sink, & a large storage room. The lower level configuration is ideal for visiting guests or older children. Recent improvements include energy-efficient mini-split for heating & cooling, rear patio & freshly painted in on-trend neutral tones throughout. Outside, the landscaped, tree-lined level lot enjoys excellent sun exposure, mature garden beds, established shrubbery & garden shed. For added peace of mind, a recent home inspection completed by HouseMasters is available upon request. Homes of this calibre are rarely available in such a sought-after neighbourhood!! No conveyance offers until Wednesday, October 21 @ 11:00am & to be left open for acceptance until 4:00pm the same day. (id:63626)
Listed by: Robert Decker, RE/MAX Infinity Realty Inc. - Sheraton Hotel

Home facts and features

Price details
List Price
$699,900
Gross Taxes for 2026
$4,534
Home facts
Bedrooms
2 + 2
Full Bathrooms
3
Property Type
House
Depth
117
Year Built
Built in 2010 (16 yrs old)
Title
Freehold
Style
Bungalow
Exterior Finish
Other
Heating Type
Electric, Propane, Mini-Split
Cooling
Air exchanger
Appliances
Dishwasher, Dryer, Microwave, Refrigerator, Stove, Washer
Agent details
Primary Agent
Primary Broker
RE/MAX Infinity Realty Inc. - Sheraton Hotel
Listing details
Days on REW
15 Days
MLS® Number
1304297
Source
Canadian Real Estate Association

Mortgage Calculator

provided by REW Digital Ltd
Estimated Payments
Purchase Price
Mortgage Total
Down Payment
Amortization
25 Years
Interest Rate
3.99%

The displayed rates are provided as guidance only, are not guaranteed, or are to be considered an approval of credit. Approval will be based solely on your personal situation. You are encouraged to speak with a Mortgage Professional for the most accurate information and to determine your eligibility.

Property Insights

Rennies River Elementary School
  • n/a
  • K - 6
  • In Catchment
Gonzaga High School
  • n/a
  • 10 - 13
  • In Catchment
Mary Queen Of Peace School
  • n/a
  • K - 6
  • In Catchment
École Des Grands-Vents
  • n/a
  • K - 12
  • In Catchment
Vanier Elementary School
  • n/a
  • K - 6
  • In Catchment
Roncalli Elementary School
  • n/a
  • K - 6
  • In Catchment
School catchments and distances are intended to be used as reference only. To verify enrolment eligibility for a property, contact the school directly.Report Incorrect Info
Listing data is subject to copyright, disclaimer, and additional requirements from the data provider. See our Terms of Use for terms applicable to this listing. Listing data was last updated on 2026-10-28.
We use cookies and other technologies for functionality, security, and to provide you with a personalized experience on our online services. By continuing to use our online services, you agree to our Privacy Policy and Terms of Use. For information on how to adjust your privacy settings, visit our Cookie Policy.
Dismiss