For Sale: 7 Oake Street, Gander, NL - REW
Boost your listing
Listing featured. Your listing will be featured on REW.
View featured placement
$529,000
3 + 0 bd • 2 ba • 1545 sf • House
$529,000

7 Oake StreetGander, NL, A1V 0K8

  • 3 + 0 Bed
  • 2 Bath
  • 1545 Sqft
  • House

About this home

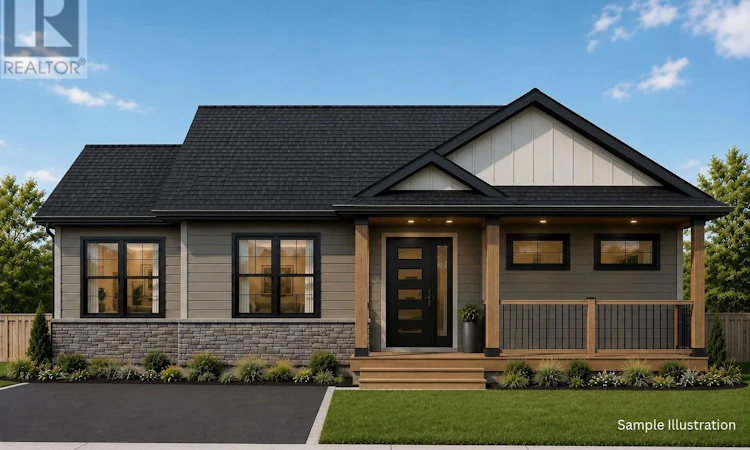
Welcome to 7 Oake Street! This beautiful yet-to-be-constructed three-bedroom, two-bath bungalow gives you the opportunity to choose your finishes, build your vision, and love where you live! With time to choose your own finishes, you can personalize everything from flooring and cabinetry to paint colours and fixtures, creating a space that reflects your style from day one. Thoughtfully designed for modern living, this one-level home blends clean design with everyday functionality. The front kitchen offers a fresh take on open-concept living, featuring a large island overlooking the dining and living areas. It's a layout made for Sunday brunches, dinner parties, and catching up with friends. A walk-in pantry and adjacent laundry room keep everything organized, while the spacious living room at the back of the home opens onto the rear patio, creating an easy connection between indoor and outdoor living. The private primary suite features a walk-in closet and ensuite bath, creating a relaxing retreat at the end of the day. Two additional bedrooms offer the flexibility to design the home office you've always wanted, welcome overnight guests, or create a dedicated fitness or hobby space. Everything is conveniently located on one level, making daily life simpler today and for years to come. Outside, a 20 x 24 detached garage provides plenty of room for storage, hobbies, or weekend projects, with space left over for all your outdoor gear. It's an ideal fit for busy professionals looking for a stylish, low-maintenance home, or anyone ready to downsize without sacrificing comfort, quality, or space. Built with energy-efficient construction and backed by a 7-Year Atlantic Home Warranty, there's no long list of expensive repairs or renos here - you'll enjoy the confidence and peace of mind only a brand-new home can offer. *Sample illustration - finishing touches and final specifications may vary* (id:63626)
Listed by: Craig Loder, Keller Williams Platinum Realty - Gander

Home facts and features

Price details
List Price
$529,000
Home facts
Bedrooms
3
Full Bathrooms
2
Parking Details
Detached Garage
Property Type
House
Depth
40
Year Built
Built in 2026 (0 yrs old)
Title
Freehold
Style
Bungalow
Exterior Finish
Vinyl siding, Shingles
Heating Type
Electric
Agent details
Primary Agent
Primary Broker
Keller Williams Platinum Realty - Gander
Listing details
Days on REW
6 Days
MLS® Number
1304722
Source
Canadian Real Estate Association

Mortgage Calculator

provided by REW Digital Ltd
Estimated Payments
Purchase Price
Mortgage Total
Down Payment
Amortization
25 Years
Interest Rate
3.99%

The displayed rates are provided as guidance only, are not guaranteed, or are to be considered an approval of credit. Approval will be based solely on your personal situation. You are encouraged to speak with a Mortgage Professional for the most accurate information and to determine your eligibility.

Property Insights

Gander Elementary School
  • n/a
  • 4 - 6
  • In Catchment
Gander Academy
  • n/a
  • K - 6
  • In Catchment
St. Paul's Intermediate School
  • n/a
  • 7 - 9
  • In Catchment
Gander Collegiate
  • n/a
  • 10 - 13
  • In Catchment
School catchments and distances are intended to be used as reference only. To verify enrolment eligibility for a property, contact the school directly.Report Incorrect Info
Listing data is subject to copyright, disclaimer, and additional requirements from the data provider. See our Terms of Use for terms applicable to this listing. Listing data was last updated on 2026-10-28.
We use cookies and other technologies for functionality, security, and to provide you with a personalized experience on our online services. By continuing to use our online services, you agree to our Privacy Policy and Terms of Use. For information on how to adjust your privacy settings, visit our Cookie Policy.
Dismiss