For Sale: 7 Millview Avenue, Bedford, NS - REW
Boost your listing
Listing featured. Your listing will be featured on REW.
View featured placement
$885,000
6 + 0 bd • 3 ba • 3279 sf • House
$885,000

7 Millview AvenueBedford, NS, B4A 1G6

Mill Cove
  • 6 + 0 Bed
  • 3 Bath
  • 3279 Sqft
  • House

About this home

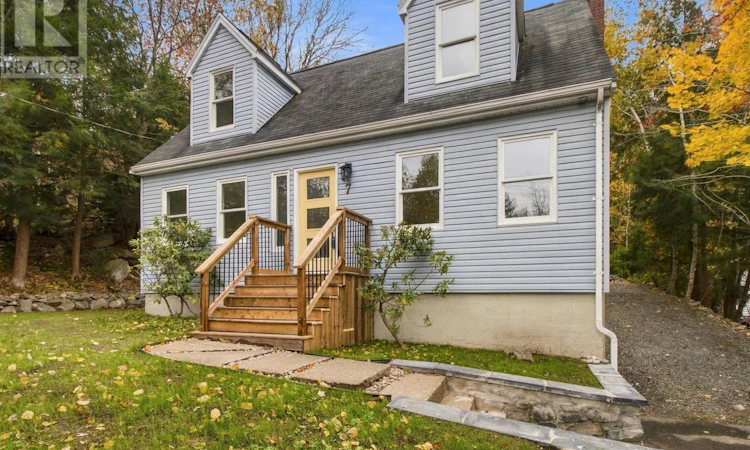
Re-imagined Cape Cod! Your Dreams Lead you forward with a Magnificent Property. 2,512 sq foot 6 bedroom, 3 baths w/exceptional features! 15,400 sq foot BEDFORD lot, including level land; uncommon. Stonework, garden beds, a patio & forest! Salt water views! Imagine: Artist's studio, Backyard Suite, Garden Shed, Outdoor Rink or BBall court. Space to do it all at 7 Millview Avenue. NEW: High Efficiency Gree DUCTED HEAT PUMP w/20 Seer rating (12yr warranty); Rheem H/W Heater; KITCHEN W/Wall Oven (air fry) & Cooktop (spacewise element) + PANTRY; (3) FULL BATHS. Wood finish Cabinetry & Marble or Quartz counters + Maple Hardwood & Tile Floors throughout; LED lighting; Freshly painted. Generously sized Rooms & 2 Skylights! 2 Bdrms w/Walk-In Closets; 3 Bdrms w/dbl closets; 1 Bdrm w/Child's playroom (Never worry where are the Kids). Want a pair of home offices? Private Den? Craft Room? Main lvl & upper lvl large bedrooms can serve as the Primary: Flexible Options. Storage: Lwr walkout lvl has 767 square feet. New 200 amp electrical panel & sump pump + concrete floor: dry & useful. Games Room? Workshop? City Water + Well offer more options. 2 mins walk 2 Metro Transit stop & 4 mins walk Plaza Esquire: best Fish & Chips in HRM. (id:63626)
Listed by: Terry Black, EXP Realty of Canada Inc.

Home facts and features

Price details
List Price
$885,000
Home facts
Bedrooms
6
Full Bathrooms
3
Parking Details
Paved Yard
Property Type
House
Lot Size
0 ft²
Depth
Year Built
Built in 1955 (71 yrs old)
Title
Freehold
Style
Cape Cod
Exterior Finish
Vinyl
Heating Type
Heat Pump, Electric, Other
Cooling
Central air conditioning, Heat Pump
Basement Details
Full, Walk out
Features
Level, Sloping, Treed, Walk-In Closet
Amenities
32in min Entry Doorways, Entry less than 3 steps, Entry threshold less than ½ inch
Appliances
Cooktop - Electric, Range - Electric, Water meter
Community
Agent details
Primary Agent
Primary Broker
EXP Realty of Canada Inc.
Listing details
Days on REW
12 Days
MLS® Number
202626675
Source
Canadian Real Estate Association
Board
Nova Scotia Association of REALTORS®
Is this your listing? Help it to stand out.

Mortgage Calculator

provided by REW Digital Ltd
Estimated Payments
Purchase Price
Mortgage Total
Down Payment
Amortization
25 Years
Interest Rate
3.99%

The displayed rates are provided as guidance only, are not guaranteed, or are to be considered an approval of credit. Approval will be based solely on your personal situation. You are encouraged to speak with a Mortgage Professional for the most accurate information and to determine your eligibility.

Property Insights

Bedford South School
  • n/a
  • K - 6
  • In Catchment
École Sécondaire Du Sommet
  • n/a
  • 6 - 12
  • In Catchment
Basinview Drive Community School
  • n/a
  • K - 6
  • In Catchment
Sunnyside Elementary School
  • n/a
  • K - 6
  • In Catchment
Charles P. Allen High School
  • n/a
  • 10 - 12
  • In Catchment
Bedford And Forsyth Education Centres
  • n/a
  • 10 - 12
  • In Catchment
Rocky Lake Junior High School
  • n/a
  • 7 - 9
  • In Catchment
Kingswood Elementary School
  • n/a
  • K - 6
  • In Catchment
Hammonds Plains Consolidated School
  • n/a
  • K - 5
  • In Catchment
Madeline Symonds Middle School
  • n/a
  • 6 - 9
  • In Catchment
School catchments and distances are intended to be used as reference only. To verify enrolment eligibility for a property, contact the school directly.Report Incorrect Info
Listing data is subject to copyright, disclaimer, and additional requirements from the data provider. See our Terms of Use for terms applicable to this listing. Listing data was last updated on 2026-11-06.
We use cookies and other technologies for functionality, security, and to provide you with a personalized experience on our online services. By continuing to use our online services, you agree to our Privacy Policy and Terms of Use. For information on how to adjust your privacy settings, visit our Cookie Policy.
Dismiss