For Sale: 7 Lakeview Drive, Windsor, NS - REW
Boost your listing
Listing featured. Your listing will be featured on REW.
View featured placement
$499,900
4 bd • 3 ba • 2556 sf • House
7 Lakeview Drive
Street ViewDirections
$499,900

7 Lakeview DriveWindsor, NS, B0N 2T0

  • 4 Bed
  • 3 Bath
  • 2556 Sqft
  • House

About this home

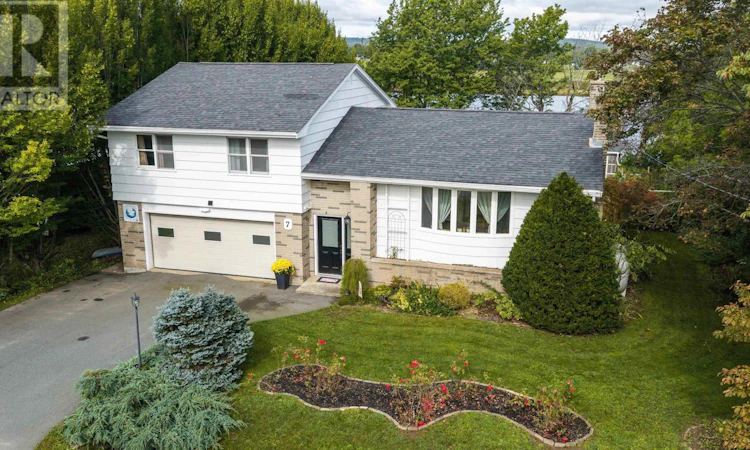
Situated on a quiet street in Windsor, Nova Scotia, this stunning home offers a great balance of functional living space, generous storage, and year round comfort. Equipped with 4 ductless heat pumps, the home provides enhanced energy efficiency for both heating and cooling. The main level features a bright layout with a welcoming living room, a formal dining area, and a spacious kitchen with views of the Avon River. The top level includes three comfortable bedrooms, highlighted by a primary suite with its own private ensuite, and dual closets. The lower level offers a dedicated home office space, a convenient half bath, laundry facilities, a bonus bedroom, and direct access to the built-in garage and the backyard. One level further down, the basement expands the living space with a large but cozy family room featuring a wood fireplace insert. This floor offers an additional workshop and utility area. Step outside into your own private backyard sanctuary. The property boasts vibrant gardens filled with colorful blooms, lush foliage, all best enjoyed from the spacious back deck or patio. Year-round growers will love the dedicated greenhouse, while the cozy, heated bunky provides a cozy retreat to relax with family and take in the beautiful views of the Avon River. There's direct access to the Riverview Trail at the end of the street offering a scenic path that leads directly into Historic Downtown Windsor where you will find charming local boutiques, coffee shops and much more. Best of all, winter enthusiasts are just a quick 15 minute drive from the slopes at Martock Ski Hill. (id:63626)
Listed by: Anne Da Silva, Keller Williams Select Realty

Home facts and features

Price details
List Price
$499,900
Home facts
Bedrooms
4
Full Bathrooms
2
Partial Bathrooms
1
Parking Details
Garage, Paved Yard
Property Type
House
Lot Size
16740 ft²
Depth
Year Built
Built in 1974 (52 yrs old)
Title
Freehold
Style
4 Level
Exterior Finish
Brick, Wood siding
Heating Type
Heat Pump, Baseboard heaters, Oil, Electric, Wood, Hot Water, Ductless
Cooling
Air Conditioned
Basement Details
Partially finished, Full
Features
Level, Sloping, Treed
Amenities
32in min Hallways
Appliances
Cooktop - Electric, Dishwasher, Dryer, Oven - Electric, Refrigerator, Washer
Agent details
Primary Agent
Primary Broker
Keller Williams Select Realty
Secondary Agent
Secondary Broker
Keller Williams Select Realty
Listing details
Days on REW
11 Days
MLS® Number
202624694
Source
Canadian Real Estate Association
Board
Nova Scotia Association of REALTORS®

Is this your listing? Help it to stand out.

Mortgage Calculator

Estimated Payments
Purchase Price
Mortgage Total
Down Payment
Amortization
25 Years
Interest Rate
3.99%

The displayed rates are provided as guidance only, are not guaranteed, or are to be considered an approval of credit. Approval will be based solely on your personal situation. You are encouraged to speak with a Mortgage Professional for the most accurate information and to determine your eligibility.

Property Insights

Falmouth District School
  • n/a
  • K - 5
School catchments and distances are intended to be used as reference only. To verify enrolment eligibility for a property, contact the school directly.Report Incorrect Info

Cities near Windsor

    Neighborhoods near Windsor

      Listing data is subject to copyright, disclaimer, and additional requirements from the data provider. See our Terms of Use for terms applicable to this listing. Listing data was last updated on 2026-10-10.
      We use cookies and other technologies for functionality, security, and to provide you with a personalized experience on our online services. By continuing to use our online services, you agree to our Privacy Policy and Terms of Use. For information on how to adjust your privacy settings, visit our Cookie Policy.
      Dismiss

