For Sale: 7 Hampton Manor, Saint John, NB - REW
Boost your listing
Listing featured. Your listing will be featured on REW.
View featured placement
$289,900
3 bd 2 ba 1054 sf Townhouse
$289,900

7 Hampton ManorSaint John, NB, E2K 0C4

  • 3 Bed
  • 2 Bath
  • 1054 Sqft
  • Townhouse

About this home

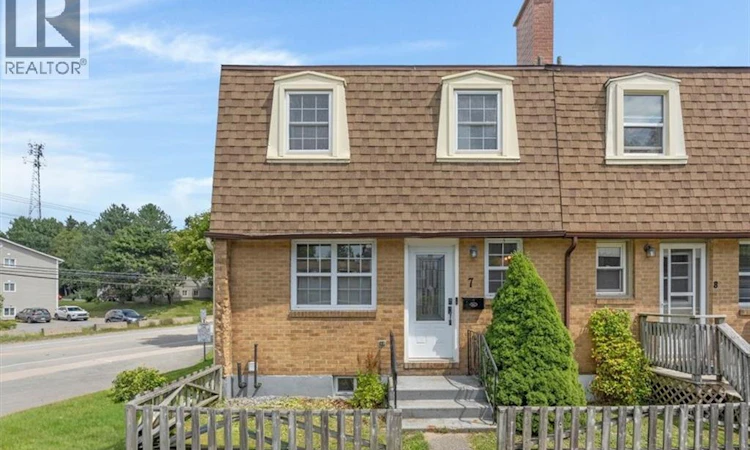
Theres a lot to love about life at 7 Hampton Manor. Tucked into the desirable Millidgeville area, this end-unit townhouse puts you within minutes of the Saint John Regional Hospital and UNBSJ, while the shops, restaurants, and waterfront of Uptown Saint John are just a short drive away. With three finished levels, a fenced backyard, and access to a private homeowners association playground, its a home that offers both convenience and room to enjoy. Natural light and warm hardwood flooring set the tone in the open living and dining space, where patio doors lead directly outside and make it easy to carry everyday living into the backyard. Fully fenced and private, its a great spot for summer barbecues, pets, playtime, or a quiet evening outdoors. The nearby homeowners association playground is an added perk, especially for those with young families. The kitchen is bright and practical with plenty of cabinetry and storage, while a half bath, two generous closets, and ceramic tile make the front entry as functional as it is welcoming. Three comfortable bedrooms and the main bath are located upstairs, while the finished lower level gives you the freedom to create a space that works for your lifestyle whether that means a family room, home office, gym, playroom, or a little of everything. A separate laundry and storage area keeps the practical side of life neatly tucked away. Offering the extra privacy of an end unit and a location that makes getting around the city easy, 7 Hampton Manor is a home that simply works with the space, setting, and flexibility to make it your own. (id:63626)
Listed by: Erin Ellis, Salesperson, Real Broker

Home facts and features

Price details
List Price
$289,900
Gross Taxes for 2026
$3,131
Home facts
Bedrooms
3
Full Bathrooms
1
Partial Bathrooms
1
Property Type
Townhouse
Year Built
Built in 1967 (59 yrs old)
Title
Freehold
Exterior Finish
Aluminum/Vinyl
Heating Type
Oil, Hot Water
Agent details
Primary Agent
Erin Ellis
Primary Broker
Real Broker
Listing details
Days on REW
1 Day
MLS® Number
NB145719
Source
Canadian Real Estate Association

Is this your listing? Help it to stand out.

Mortgage Calculator

Estimated Payments
Purchase Price
Mortgage Total
Down Payment
Amortization
25 Years
Interest Rate
3.99%

The displayed rates are provided as guidance only, are not guaranteed, or are to be considered an approval of credit. Approval will be based solely on your personal situation. You are encouraged to speak with a Mortgage Professional for the most accurate information and to determine your eligibility.

Property Insights

Centennial School
  • n/a
  • K - 5
  • In Catchment
M. Gerald Teed Memorial School
  • n/a
  • K - 2
  • In Catchment
Hazen-White-St. Francis School
  • n/a
  • K - 8
  • In Catchment
Divine Mercy Catholic School
  • n/a
  • K - 9
  • In Catchment
Princess Elizabeth School
  • n/a
  • K - 8
  • In Catchment
Millidgeville North School
  • n/a
  • 3 - 8
  • In Catchment
Centre Scolaire Samuel-De-Champlain
  • n/a
  • K - 12
  • In Catchment
Harbour View High School
  • n/a
  • 9 - 12
  • In Catchment
Saint John High School
  • n/a
  • 9 - 12
  • In Catchment
St. Malachy's Memorial High School
  • n/a
  • 9 - 12
  • In Catchment
School catchments and distances are intended to be used as reference only. To verify enrolment eligibility for a property, contact the school directly.Report Incorrect Info
Listing data is subject to copyright, disclaimer, and additional requirements from the data provider. See our Terms of Use for terms applicable to this listing. Listing data was last updated on 2026-08-15.
We use cookies and other technologies for functionality, security, and to provide you with a personalized experience on our online services. By continuing to use our online services, you agree to our Privacy Policy and Terms of Use. For information on how to adjust your privacy settings, visit our Cookie Policy.
Dismiss






