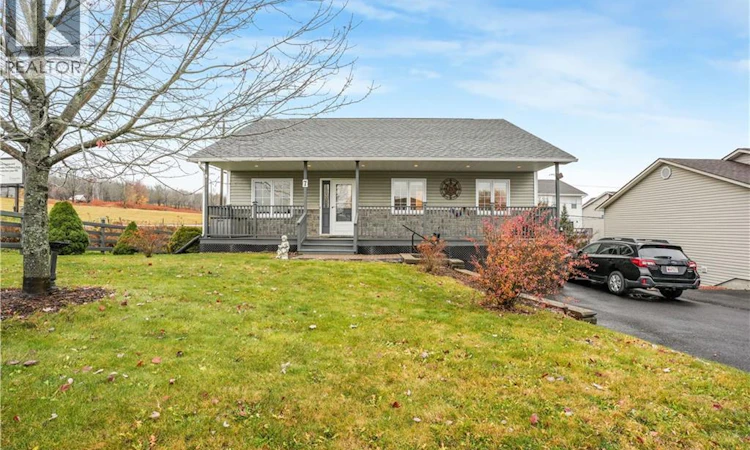
For Sale: 7 Glen Eyre Court, Fredericton, NB - REW
Boost your listing
Listing featured. Your listing will be featured on REW.
View featured placement
$469,900
3 + 1 bd • 3 ba • 2292 sf • House
$469,900

7 Glen Eyre CourtFredericton, NB, E3C 2P7

  • 3 + 1 Bed
  • 3 Bath
  • 2292 Sqft
  • House

About this home

Such a deceivingly spacious bungalow! You have to see the inside of this home to have a full appreciation of the value here. The interior has been immaculately maintained with a refreshed kitchen (new flooring, countertops, and backsplash), a renovated guest bathroom with shower, and a full ensuite bathroom! The primary bedroom is spacious and has a walk-in closet, plus you have 2 spare bedrooms as well as a lower level family room as main living space before you explore a SEPARATE 1 bdrm APARTMENT, currently rented to a clean & reliable tenant. There are separate metres, and separate electrical panels, and each the main home as well as the apartment have their own laundry! Use this income to help pay bills, or to contribute to vacation funds! This home is situated on a court, with direct access to the cross Canada walking trail at the end of the court. The school bus stop is directly beside this home, and downtown & uptown Fredericton are within 10minutes! The back deck off the main home dining area is an amazing retreat, and the detached oversized storage shed is powered. The apartment has their own patio area, and the backyard has privacy hedging, a fire pit area, and plenty of room to garden and play. The driveway is paved and can accommodate multiple vehicles, the front porch is covered and great for sitting, and the roof shingles are nearly new! This is a home that you have to step foot inside to truly appreciate (id:63626)
Listed by: Jessie Yerxa, Salesperson, eXp Realty

Home facts and features

Price details
List Price
$469,900
Gross Taxes for 2026
$5,091
Home facts
Bedrooms
3 + 1
Full Bathrooms
3
Property Type
House
Lot Size
749 ft²
Depth
Year Built
Built in 2011 (15 yrs old)
Title
Freehold
Style
Bungalow2 Level
Exterior Finish
Vinyl
Heating Type
Heat Pump, Baseboard heaters, Electric
Cooling
Heat Pump
Features
Balcony/Deck/Patio
Agent details
Primary Agent
Jessie Yerxa
Primary Broker
eXp Realty
Secondary Agent
Andrew Phillips
Secondary Broker
eXp Realty
Tertiary Agent
Tertiary Broker
eXp Realty
Listing details
Days on REW
8 Days
MLS® Number
NB150903
Source
Canadian Real Estate Association
Is this your listing? Help it to stand out.

Mortgage Calculator

provided by REW Digital Ltd
Estimated Payments
Purchase Price
Mortgage Total
Down Payment
Amortization
25 Years
Interest Rate
3.99%

The displayed rates are provided as guidance only, are not guaranteed, or are to be considered an approval of credit. Approval will be based solely on your personal situation. You are encouraged to speak with a Mortgage Professional for the most accurate information and to determine your eligibility.

Property Insights

Kingsclear Consolidated School
  • n/a
  • K - 5
  • In Catchment
Enterprise Centre
  • n/a
  • 6 - 12
  • In Catchment
Fredericton High School
  • n/a
  • 9 - 12
  • In Catchment
Priestman Street Elementary School
  • n/a
  • K - 5
  • In Catchment
Canterbury High School
  • n/a
  • K - 12
  • In Catchment
School catchments and distances are intended to be used as reference only. To verify enrolment eligibility for a property, contact the school directly.Report Incorrect Info
Listing data is subject to copyright, disclaimer, and additional requirements from the data provider. See our Terms of Use for terms applicable to this listing. Listing data was last updated on 2026-11-13.
We use cookies and other technologies for functionality, security, and to provide you with a personalized experience on our online services. By continuing to use our online services, you agree to our Privacy Policy and Terms of Use. For information on how to adjust your privacy settings, visit our Cookie Policy.
Dismiss