For Sale: 7 Franklyn Street, Amherst, NS - REW
Boost your listing
Listing featured. Your listing will be featured on REW.
View featured placement
$315,000
3 bd 1 ba 1560 sf House
$315,000

7 Franklyn StreetAmherst, NS, B4H 3X3

  • 3 Bed
  • 1 Bath
  • 1560 Sqft
  • House

About this home

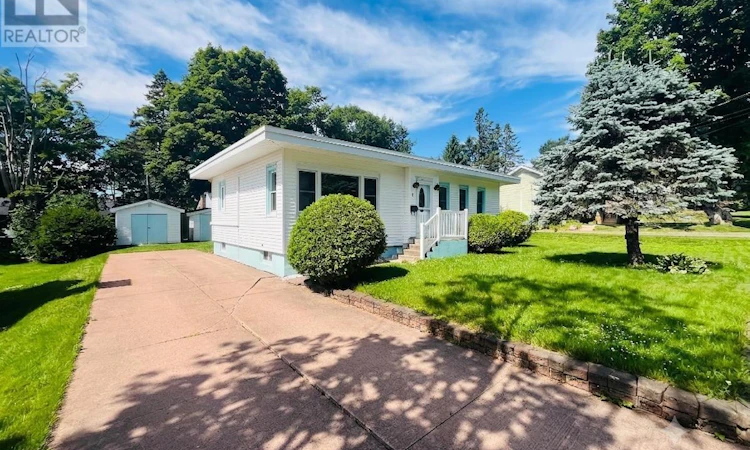
Welcome to 7 Franklyn St.! This immaculately maintained three-bedroom bungalow is nestled in one of Amherst's most desirable neighborhoods. Lovingly cared for by the same owners for the past 58 years, this home reflects true pride of ownership, with its exceptional condition and meticulous upkeep evident throughout. A concrete driveway leads to the spacious backyard, where you'll find plenty of room to enjoy the outdoors, along with a generous 20' x 12' patioperfect for relaxing or entertaining family and friends. Inside, you're welcomed by a bright eat-in kitchen featuring an abundance of cabinetry and storage. Throughout the home, you'll appreciate the many built-in storage solutions that add both convenience and functionality. The front living room is warm and inviting, showcasing gleaming hardwood floors illuminated by a large bay window that fills the space with natural light. Down the hall are three comfortable bedrooms and a well-designed full bathroom. The lower level provides excellent additional living space, complete with a spacious rec room stretching the length of the home, a versatile bonus room, a laundry area, and plenty of extra storage. Built to last, this solid home offers efficient year-round comfort with a natural gas furnace and heat pumps for affordable heating and cooling. Move-in ready and meticulously maintained, this is a wonderful opportunity for the next generation to create lasting memories in a truly special home. (id:63626)
Listed by: Andrew Gilroy, Royal LePage Cumberland Realty Ltd.

Home facts and features

Price details
List Price
$315,000
Home facts
Bedrooms
3
Full Bathrooms
1
Parking Details
Concrete
Property Type
House
Lot Size
8102 ft²
Depth
Year Built
Built in 1956 (70 yrs old)
Title
Freehold
Style
Bungalow
Exterior Finish
Vinyl
Heating Type
Heat Pump, Forced air, Electric, Natural gas, Ductless, Furnace
Cooling
Air Conditioned
Basement Details
Finished, Partially finished, Full, Full
Amenities
32in min Doorways, 32in min Entry Doorways, Entry less than 3 steps
Appliances
Dishwasher, Dryer, Refrigerator, Stove, Washer, Water softener
Agent details
Primary Agent
Primary Broker
Royal LePage Cumberland Realty Ltd.
Listing details
Days on REW
8 Days
MLS® Number
202617483
Source
Canadian Real Estate Association
Board
Nova Scotia Association of REALTORS®

Is this your listing? Help it to stand out.

Mortgage Calculator

Estimated Payments
Purchase Price
Mortgage Total
Down Payment
Amortization
25 Years
Interest Rate
3.99%

The displayed rates are provided as guidance only, are not guaranteed, or are to be considered an approval of credit. Approval will be based solely on your personal situation. You are encouraged to speak with a Mortgage Professional for the most accurate information and to determine your eligibility.

Property Insights

Marshview Middle School
  • n/a
  • 5 - 8
  • In Catchment
Salem Elementary School
  • n/a
  • K - 4
  • In Catchment
Sackville Christian Academy
  • n/a
  • K - 12
  • In Catchment
Tantramar Regional High School
  • n/a
  • 9 - 12
  • In Catchment
Port Elgin Regional School
  • n/a
  • K - 8
  • In Catchment
Dorchester Consolidated School
  • n/a
  • K - 8
  • In Catchment
École Abbey-Landry
  • n/a
  • K - 8
  • In Catchment
Hillsborough Elementary School
  • n/a
  • K - 5
  • In Catchment
Caledonia Regional High School
  • n/a
  • 6 - 12
  • In Catchment
École Donat-Robichaud
  • n/a
  • K - 8
  • In Catchment
School catchments and distances are intended to be used as reference only. To verify enrolment eligibility for a property, contact the school directly.Report Incorrect Info
Listing data is subject to copyright, disclaimer, and additional requirements from the data provider. See our Terms of Use for terms applicable to this listing. Listing data was last updated on 2026-07-22.

