For Sale: 7 Driftwood Crescent, Yorkton, SK - REW
Boost your listing
Listing featured. Your listing will be featured on REW.
View featured placement
$409,000
5 bd • 3 ba • 1872 sf • House
$409,000

7 Driftwood CrescentYorkton, SK, S3N 2P9

  • 5 Bed
  • 3 Bath
  • 1872 Sqft
  • House

About this home

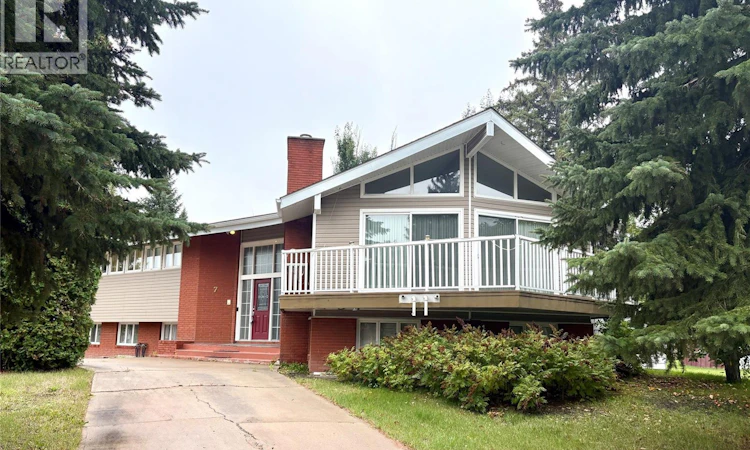
Some homes simply have a presence of their own—and this distinctive 1968 residence is one of them. Set on a prominent corner lot in an established Yorkton neighbourhood, this 1,872 sq. ft. home offers generous space, memorable architectural details, and an exciting opportunity to create a home that reflects your own style. Inside, the original design makes an impression with vaulted ceilings, striking angled walls, and expansive windows that fill the living spaces with natural light. The impressive wall of windows opens the home toward a private wraparound deck, creating a seamless connection to the outdoors. A separate sunroom adds even more versatility, offering a bright retreat for morning coffee, hobbies, plants, or year-round relaxation. With five bedrooms, three bathrooms, and a double attached garage, there is plenty of room for family living. Outside, the horseshoe driveway provides abundant parking and easy access, while the corner setting gives the property a strong street presence and plenty of outdoor space. Several significant updates have already been taken care of, including two furnaces replaced in 2021 and 2023 and new shingles installed in 2023. While the home would benefit from updating, its generous layout, solid foundation of features, and one-of-a-kind architecture provide an excellent canvas for a buyer ready to bring fresh ideas to a truly individual property. The location adds to the appeal, with St. Paul’s Elementary School, parks, the Gallagher Centre, restaurants, and entertainment all close by. If you’re looking for something beyond the ordinary, this is an opportunity to transform a distinctive home into something exceptional. (id:63626)
Listed by: Robby Bear, Salesperson, RE/MAX Blue Chip Realty

Home facts and features

Price details
List Price
$409,000
Gross Taxes for 2026
$4,724
Home facts
Bedrooms
5
Full Bathrooms
3
Parking Details
Heated Garage, Attached Garage, Parking Space(s), Parking Pad
Property Type
House
Lot Size
95 ft x 0 ft (11325 ft²)
Depth
Frontage
95.0 feet
Year Built
Built in 1968 (58 yrs old)
Title
Freehold
Style
Bi-level
Heating Type
Forced air, Natural gas
Cooling
Central air conditioning
Basement Details
Finished, Full
Features
Corner Site, Irregular lot size, Rectangular, Treed
Appliances
Dishwasher, Dryer, Garage door opener remote(s), Refrigerator, Storage Shed, Stove, Washer, Window Coverings
Agent details
Primary Agent
Robby Bear
Primary Broker
RE/MAX Blue Chip Realty
Listing details
Days on REW
5 Days
MLS® Number
SK049494
Source
Canadian Real Estate Association

Is this your listing? Help it to stand out.

Mortgage Calculator

Estimated Payments
Purchase Price
Mortgage Total
Down Payment
Amortization
25 Years
Interest Rate
3.99%

The displayed rates are provided as guidance only, are not guaranteed, or are to be considered an approval of credit. Approval will be based solely on your personal situation. You are encouraged to speak with a Mortgage Professional for the most accurate information and to determine your eligibility.

Property Insights

Columbia Elementary School
  • n/a
  • K - 8
St. Paul's School
  • n/a
  • K - 8
Dreambuilders High School
  • n/a
  • 9 - 12
St. Mary's School
  • n/a
  • K - 8
Yorkdale Central School
  • n/a
  • K - 8
Yorkton Regional High School
  • n/a
  • 9 - 12
Sacred Heart High School
  • n/a
  • 9 - 12
Dr. Brass Elementary School
  • n/a
  • K - 8
St. Alphonsus School
  • n/a
  • K - 8
M.C. Knoll School
  • n/a
  • K - 8
School catchments and distances are intended to be used as reference only. To verify enrolment eligibility for a property, contact the school directly.Report Incorrect Info
Listing data is subject to copyright, disclaimer, and additional requirements from the data provider. See our Terms of Use for terms applicable to this listing. Listing data was last updated on 2026-09-29.
We use cookies and other technologies for functionality, security, and to provide you with a personalized experience on our online services. By continuing to use our online services, you agree to our Privacy Policy and Terms of Use. For information on how to adjust your privacy settings, visit our Cookie Policy.
Dismiss

