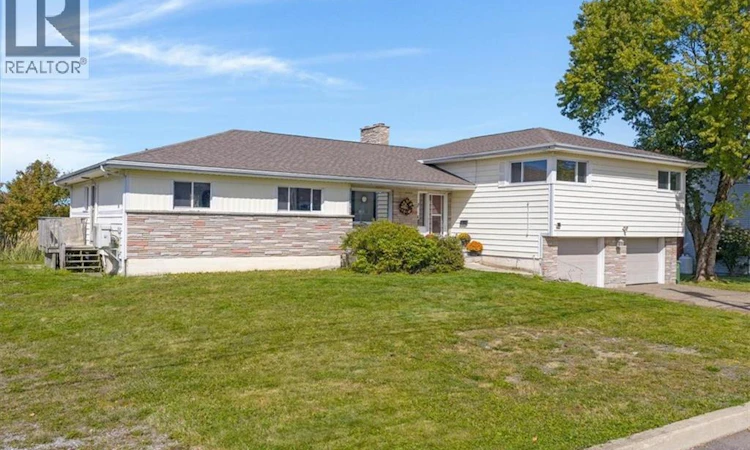
For Sale: 7 Buena Vista Avenue, Saint John, NB - REW
Boost your listing
Listing featured. Your listing will be featured on REW.
View featured placement
$499,900
5 bd • 3 ba • 3500 sf • House
$499,900

7 Buena Vista AvenueSaint John, NB, E2M 2S7

  • 5 Bed
  • 3 Bath
  • 3500 Sqft
  • House

About this home

Welcome to 7 Buena Vista Avenue, a distinctive mid-century modern home offering space, character, and an exceptionally convenient location. Featuring 4 bedrooms and 2.5 bathrooms, this well appointed home combines timeless architectural details with the functionality todays families are looking for. The main level offers a welcoming living room with fireplace, a formal dining room, and a well designed layout ideal for both everyday living and entertaining. Original mid-century charm and generous room sizes create a warm and inviting atmosphere throughout. The large eat-in kitchen is bright, and offers plenty of space for family gatherings and entertaining guests. The main floor is finished off with a laundry room and access to the side deck. Upstairs, youll find 4 spacious bedrooms including a large primary bedrooms with a full ensuite equipped with double sinks. Downstairs on the third level you will find a bright large family room featuring a woodstove, a walkout basement with access to the backyard and there is plumbing already in place for a wet bar. The 4th level offers abundant storage, and a fifth non-conforming bedroom. Outside, the oversized double-car garage provides plenty of room for vehicles, equipment, workshop space, or additional storage.Conveniently located close to schools, amenities, and everyday essentials, with a brand new school within easy walking distance, this home offers an excellent combination of character, space, and location. A unique opportunity to own a spacious mid-century modern home with plenty of potential for the next chapter. (id:63626)
Listed by: Chrissy Lavine, Salesperson, RE/MAX Professionals

Home facts and features

Price details
List Price
$499,900
Gross Taxes for 2026
$4,893
Home facts
Bedrooms
5
Full Bathrooms
2
Partial Bathrooms
1
Parking Details
Integrated Garage, Garage
Property Type
House
Lot Size
13131 ft²
Depth
Title
Freehold
Style
2 Level
Exterior Finish
Stone, Vinyl
Heating Type
Heat Pump, Stove, Oil, Electric, Wood
Cooling
Heat Pump
Features
Balcony/Deck/Patio, Fireplace(s)
Agent details
Primary Agent
Chrissy Lavine
Primary Broker
RE/MAX Professionals
Secondary Agent
Nick Colwell
Secondary Broker
RE/MAX Professionals
Listing details
Days on REW
1 Day
MLS® Number
NB148592
Source
Canadian Real Estate Association

Is this your listing? Help it to stand out.

Mortgage Calculator

Estimated Payments
Purchase Price
Mortgage Total
Down Payment
Amortization
25 Years
Interest Rate
3.99%

The displayed rates are provided as guidance only, are not guaranteed, or are to be considered an approval of credit. Approval will be based solely on your personal situation. You are encouraged to speak with a Mortgage Professional for the most accurate information and to determine your eligibility.

Property Insights

Beaconsfield Middle School
  • n/a
  • 6 - 8
  • In Catchment
Seaside Park Elementary School
  • n/a
  • K - 5
  • In Catchment
Harbour View High School
  • n/a
  • 9 - 12
  • In Catchment
Saint Rose School
  • n/a
  • K - 5
  • In Catchment
Barnhill Memorial School
  • n/a
  • 6 - 8
  • In Catchment
Saint John High School
  • n/a
  • 9 - 12
  • In Catchment
St. John The Baptist/King Edward School
  • n/a
  • K - 8
  • In Catchment
Divine Mercy Catholic School
  • n/a
  • K - 9
  • In Catchment
St. Malachy's Memorial High School
  • n/a
  • 9 - 12
  • In Catchment
Centennial School
  • n/a
  • K - 5
  • In Catchment
School catchments and distances are intended to be used as reference only. To verify enrolment eligibility for a property, contact the school directly.Report Incorrect Info
Listing data is subject to copyright, disclaimer, and additional requirements from the data provider. See our Terms of Use for terms applicable to this listing. Listing data was last updated on 2026-09-29.
We use cookies and other technologies for functionality, security, and to provide you with a personalized experience on our online services. By continuing to use our online services, you agree to our Privacy Policy and Terms of Use. For information on how to adjust your privacy settings, visit our Cookie Policy.
Dismiss

