For Sale: 7-635 Monashee Road, Armstrong, BC - REW
Boost your listing
Listing featured. Your listing will be featured on REW.
View featured placement
$1,050,000
3 bd 4 ba 2238 sf Townhouse

635 Monashee Road Unit# 7Armstrong, BC, V1B 3M1

  • 3 Bed
  • 4 Bath
  • 2238 Sqft
  • Townhouse

About this home

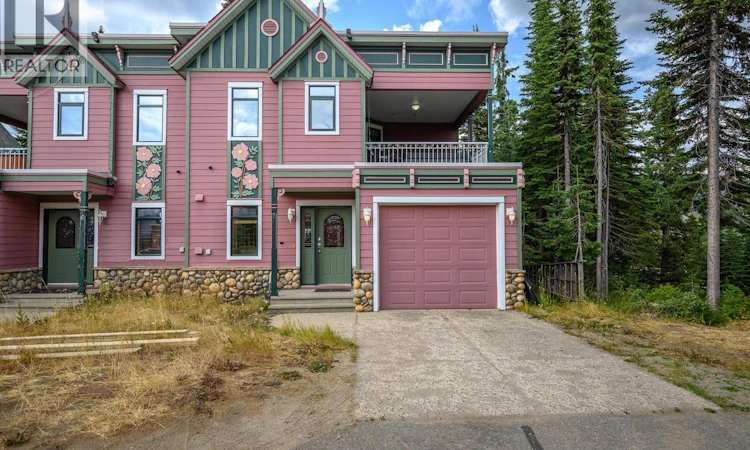
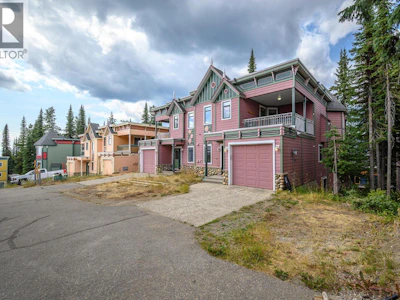
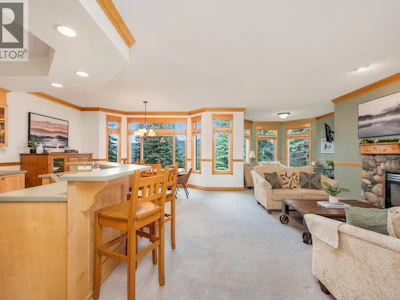
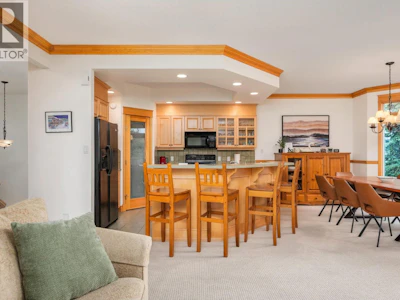
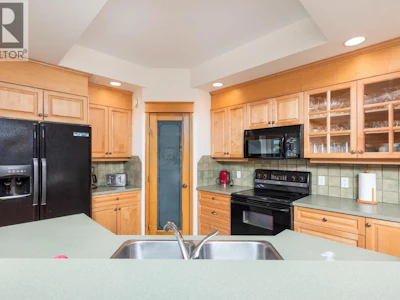
Perched at the highest point on The Knoll at Silver Star Mountain Resort, Silver Views offers spectacular views of the ski slopes and The Ridge Subdivision from a quiet, no-thru road. Known as the “Wild Rose,” this spacious semi-detached end unit provides three levels of comfortable mountain living, exceptional privacy, and excellent year-round rental potential. The upper level is designed for gathering and entertaining, with a bright open-concept living area featuring a cozy gas fireplace, peaceful sitting nook, generous dining space, and a large kitchen with plenty of room for family and friends. Step onto the covered deck and relax in the private hot tub while taking in the beautiful mountain views. The entry level offers a comfortable retreat with a spacious primary bedroom and soothing ensuite complete with soaker tub and separate shower. A second bedroom and full bathroom provide additional space for family or guests. The walkout lower level adds valuable living and recreation space, including a large ski-entry room with benches, family room, third bedroom, bathroom, and laundry. A single garage plus uncovered parking for two vehicles adds convenience for owners and guests. Updated with new paint, furnishings and flooring, this turn-key mountain retreat is ready to enjoy. If you're looking for a private family getaway, a four-season vacation home, or a proven rental opportunity, this townhome is what makes living at Silver Star so special. (id:63626)

Home facts and features

Price details
List Price
Gross Taxes for 2026
$3,083
Strata Maintenance Fees
$854 Monthly
Home facts
Bedrooms
3
Full Bathrooms
3
Partial Bathrooms
1
Parking Spaces
3
Parking Details
Attached Garage
Property Type
Townhouse
Year Built
Built in 2003 (23 yrs old)
Title
Condo/Strata
Exterior Finish
Wood siding
Heating Type
Forced air, See remarks
Basement Details
Full
Features
Central island, One Balcony, Private setting, Sloping
Appliances
Dishwasher, Microwave, Range - Electric, Refrigerator
Agent details
Primary Agent
Primary Broker
RE/MAX Priscilla
Listing details
Days on REW
1 Day
MLS® Number
10397490
Source
Canadian Real Estate Association

Is this your listing? Help it to stand out.

Mortgage Calculator

Estimated Payments
Purchase Price
Mortgage Total
Down Payment
Amortization
25 Years
Interest Rate
3.99%

Connect with our mortgage partner

Ajay Bhanot

Ajay Bhanot

DLC A.I.M.I. Collective Mortgage Group

Helping you secure the best mortgage deals for your dream home. Let's talk mortgages!

Connect with a mortgage expert

The displayed rates are provided as guidance only, are not guaranteed, or are to be considered an approval of credit. Approval will be based solely on your personal situation. You are encouraged to speak with a Mortgage Professional for the most accurate information and to determine your eligibility.

Property Insights

Rosedale Elementary
  • Public
  • Pre-K - 9
  • In Catchment
East Chilliwack Elementary School
  • Public
  • K - 6
  • In Catchment
Cheam Elementary School
  • Public
  • K - 6
  • In Catchment
Little Mountain School
  • Public
  • Pre-K - 6
  • In Catchment
F G Leary Fine Arts Elementary School
  • Public
  • K - 6
  • In Catchment
Strathcona Elementary School
  • Public
  • K - 6
  • In Catchment
Chilliwack Secondary School
  • Public
  • 10 - 12
  • In Catchment
Chilliwack Middle School
  • Public
  • 7 - 9
  • In Catchment
Chilliwack Central Elementary Community School
  • Public
  • K - 6
  • In Catchment
McCammon School
  • Public
  • Pre-K - 6
  • In Catchment
School catchments and distances are intended to be used as reference only. To verify enrolment eligibility for a property, contact the school directly.Report Incorrect Info
Sales History data is from public records.
Listing data is subject to copyright, disclaimer, and additional requirements from the data provider. See our Terms of Use for terms applicable to this listing. Listing data was last updated on 2026-08-15.
We use cookies and other technologies for functionality, security, and to provide you with a personalized experience on our online services. By continuing to use our online services, you agree to our Privacy Policy and Terms of Use. For information on how to adjust your privacy settings, visit our Cookie Policy.
Dismiss