For Sale: 7-4909 27 Avenue, Vernon, BC - REW
Boost your listing
Listing featured. Your listing will be featured on REW.
View featured placement
$625,000
4 bd 3 ba 2223 sf House
7-4909 27 Avenue
Street ViewDirections

4909 27 Avenue Unit# 7Vernon, BC, V1T 9V4

  • 4 Bed
  • 3 Bath
  • 2223 Sqft
  • House

About this home

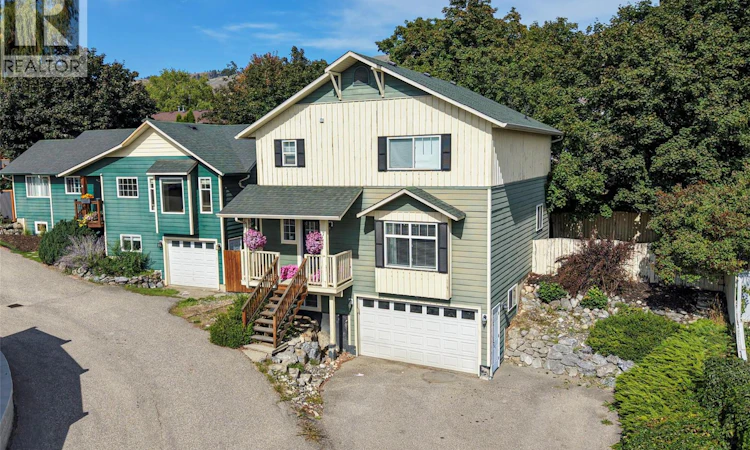
A detached home with 4 bedrooms + office, a private backyard and room for everyone—this is the one you’ve been waiting for! Located in Westmount within an intimate eight-home strata, this spacious two-storey home offers the feel and privacy of a traditional detached property while being close to shopping, parks and everyday amenities. The welcoming main floor features beautiful hardwood flooring and a bright, open kitchen and dining area designed for both daily living and entertaining. The kitchen offers plenty of cupboard and counter space, along with a central island for casual meals and gathering with family and friends. Just off this area is a convenient den or home office. A generous living room and half bathroom complete the main floor. Upstairs, you’ll find four bedrooms, including a spacious primary suite with a walk-in closet and private ensuite featuring a charming clawfoot tub. A full bathroom with conveniently located laundry serves the additional bedrooms. The bonus partial basement adds valuable extra space with a boot room, utility room and large finished flex room that could be used as a home theatre, games room, gym, hobby area or additional storage. The garage is also accessed from this level. Outside, the fully fenced backyard provides a private space where children and pets can safely play, with plenty of room to garden, entertain or simply relax. This versatile home offers space, comfort and a convenient location in a unique strata community. (id:63626)
Listed by: Krista Blankley PREC*, RE/MAX Vernon

Home facts and features

Price details
List Price
Gross Taxes for 2026
$4,216
Strata Maintenance Fees
$75 Monthly
Home facts
Bedrooms
4
Full Bathrooms
2
Partial Bathrooms
1
Parking Spaces
1
Parking Details
Attached Garage
Property Type
House
Depth
Year Built
Built in 2004 (22 yrs old)
Title
Freehold
Heating Type
Forced air, See remarks
Cooling
Central air conditioning
Basement Details
Partial
Agent details
Primary Agent
Primary Broker
RE/MAX Vernon
Listing details
Days on REW
5 Days
Property Views
33
MLS® Number
10377943
Source
Canadian Real Estate Association

Is this your listing? Help it to stand out.

Mortgage Calculator

Estimated Payments
Purchase Price
Mortgage Total
Down Payment
Amortization
25 Years
Interest Rate
3.99%

Connect with our mortgage partner

Jenny Griffith

Jenny Griffith

Verico Compass Mortgage Group

Fast approvals, better rates, expert advice—let’s make your mortgage simple and stress-free

Connect with a mortgage expert

The displayed rates are provided as guidance only, are not guaranteed, or are to be considered an approval of credit. Approval will be based solely on your personal situation. You are encouraged to speak with a Mortgage Professional for the most accurate information and to determine your eligibility.

Property Insights

Ellison Elementary School
  • Public
  • K - 7
Clarence Fulton Secondary School
  • Public
  • 8 - 12
Mission Hill Elementary School
  • Public
  • K - 7
Alexis Park School
  • Public
  • Pre-K - 7
St James School
  • Independent
  • K - 7
Beairsto Elementary School
  • Public
  • 1 - 7
W L Seaton Secondary School
  • Public
  • 8 - 12
Harwood School
  • Public
  • Pre-K - 7
Okanagan Landing School
  • Public
  • Pre-K - 7
Vernon Secondary School
  • Public
  • 8 - 12
School catchments and distances are intended to be used as reference only. To verify enrolment eligibility for a property, contact the school directly.Report Incorrect Info
Sales History data is from public records.
Listing data is subject to copyright, disclaimer, and additional requirements from the data provider. See our Terms of Use for terms applicable to this listing. Listing data was last updated on 2026-09-16.
We use cookies and other technologies for functionality, security, and to provide you with a personalized experience on our online services. By continuing to use our online services, you agree to our Privacy Policy and Terms of Use. For information on how to adjust your privacy settings, visit our Cookie Policy.
Dismiss
