For Sale: 7-2301 Arbot Road, Nanaimo, BC - REW
Boost your listing
Listing featured. Your listing will be featured on REW.
View featured placement
$399,900
2 bd • 2 ba • 1157 sf • Mfd/Mobile Home
$399,900

7 - 2301 Arbot RoadNanaimo, BC, V9R 6S5

South Jingle Pot
  • 2 Bed
  • 2 Bath
  • 1157 Sqft
  • Mfd/Mobile Home

About this home

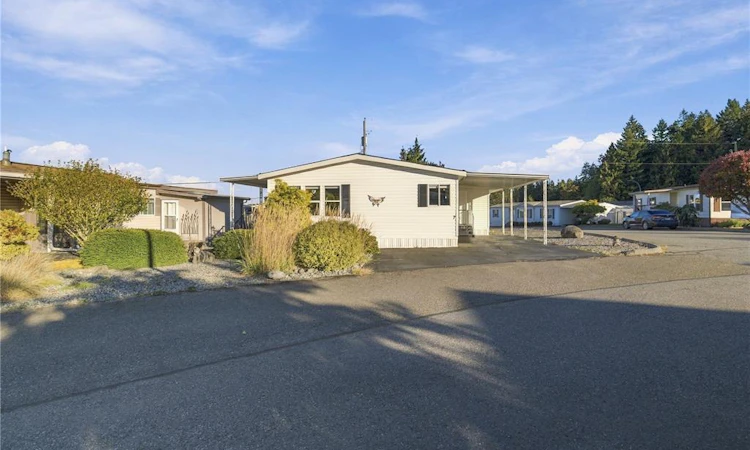
A beautifully updated spacious home on a corner lot in Wish-Sha. This two bedroom and den home offers a comfortable layout and practical features throughout. The open-concept living space flows seamlessly into the kitchen, complete with a large island that’s perfect for meal prep and entertaining. Off of the living space is a den/home office and further down the hall are two bedrooms, one with en suite, and another full bathroom. Situated on a desirable corner lot, there’s extra space to enjoy with a covered deck at the entry to the home, and a paver patio at the rear flanked by a cedar hedge that provides privacy from the neighbours. With covered parking and two large storage sheds, a newer roof and a heat pump for year round comfort, this home is a great opportunity to downsize without compromise. The complex offers a friendly community and direct gated access to the trails surrounding Westwood Lake.
Listed by: Robyn Hewer PREC*, 460 Realty Inc. (NA)

Home facts and features

Price details
List Price
$399,900
Gross Taxes for 2026
$2,486
Strata Maintenance Fees
$620
Home facts
Bedrooms
2
Full Bathrooms
2
Parking Spaces
2
Parking Details
Additional, Carport, Driveway
Property Type
Mfd/Mobile Home
Year Built
Built in 1990 (36 yrs old)
Title
Pad Rental
Style
Rancher
Exterior Finish
Other
Heating Type
Forced Air, Heat Pump
Cooling
Air Conditioning, Central Air
Basement Details
Other
Community
Agent details
Primary Agent
Primary Broker
460 Realty Inc. (NA)
Secondary Agent
Secondary Broker
460 Realty Inc. (NA)
Tertiary Agent
Tertiary Broker
460 Realty Inc. (NA)
Listing details
Days on REW
1 Day
MLS® Number
1052753
Source
Victoria and Vancouver Island MLS
Board
Vancouver Island Real Estate Board
Is this your listing? Help it to stand out.

Mortgage Calculator

provided by REW Digital Ltd
Estimated Payments
Purchase Price
Mortgage Total
Down Payment
Amortization
25 Years
Interest Rate
3.99%

The displayed rates are provided as guidance only, are not guaranteed, or are to be considered an approval of credit. Approval will be based solely on your personal situation. You are encouraged to speak with a Mortgage Professional for the most accurate information and to determine your eligibility.

Property Insights

Mountain View Elementary School
  • Public
  • K - 7
  • In Catchment
Nanaimo District Secondary School
  • Public
  • 8 - 12
  • In Catchment
Nanaimo Christian School
  • Independent
  • K - 12
Quarterway School
  • Public
  • Pre-K - 7
The High School at VIU
  • Independent
  • 10 - 12
Discover Montessori School
  • Independent
  • K
John Barsby Community School
  • Public
  • 8 - 12
Pauline Haarer Elementary School
  • Public
  • K - 7
School catchments and distances are intended to be used as reference only. To verify enrolment eligibility for a property, contact the school directly.Report Incorrect Info
Sales History data is from public records.
Listing data is subject to copyright, disclaimer, and additional requirements from the data provider. See our Terms of Use for terms applicable to this listing. Listing data was last updated on 2026-10-21.
We use cookies and other technologies for functionality, security, and to provide you with a personalized experience on our online services. By continuing to use our online services, you agree to our Privacy Policy and Terms of Use. For information on how to adjust your privacy settings, visit our Cookie Policy.
Dismiss