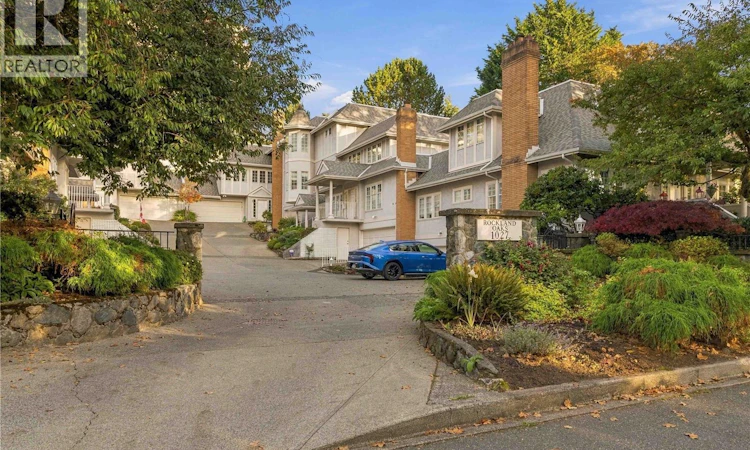
For Sale: 7-1029 Belmont Avenue, Victoria, BC - REW
Boost your listing
Listing featured. Your listing will be featured on REW.
View featured placement
$1,250,000
0 bd • 3 ba • 2607 sf • Townhouse

7 1029 Belmont AveVictoria, BC, V8S 3T4

Rockland
  • 0 Bed
  • 3 Bath
  • 2607 Sqft
  • Townhouse

About this home

Enjoy comfortable living and room to grow in this spacious 3-level home in Victoria’s highly sought-after Rockland neighbourhood. Built in 1989, this 4-bedroom, 3-bathroom home offers a versatile layout designed for everyday living, family time and entertaining. The main floor features a primary bedroom, traditional cross-hall living and dining rooms, 9-foot ceilings and crown mouldings. The bright kitchen has an adjoining eating area and patio doors opening to a private patio, creating a lovely connection between indoor and outdoor living. Upstairs, two bedrooms and convenient laundry provide a practical separation of space, while the lower level offers a generous recreation room that could easily serve as a 4th bedroom, home office or guest retreat, along with ample storage. A double garage adds everyday convenience. With its spacious floor plan, there’s room to relax, entertain and adapt the home to suit your lifestyle. Ready for your updating ideas, this is an opportunity to create a home that reflects your own taste and needs. Set among Rockland’s beautiful tree-lined streets, you’re just minutes from Cook Street Village, Oak Bay Village and Downtown Victoria, with shopping, parks and amenities close at hand. A wonderful opportunity to enjoy the space, comfort and convenience of this established neighbourhood. (id:63626)
Listed by: Karen Scott, RE/MAX Camosun

Home facts and features

Price details
List Price
Gross Taxes for 2026
$7,593
Strata Maintenance Fees
$1,351 Monthly
Home facts
Bedrooms
0
Full Bathrooms
3
Parking Spaces
2
Parking Details
Garage, Attached Garage
Property Type
Townhouse
Year Built
Built in 1989 (37 yrs old)
Title
Condo/Strata
Heating Type
Baseboard heaters, Electric
Community
Agent details
Primary Agent
Primary Broker
RE/MAX Camosun
Listing details
Days on REW
1 Day
MLS® Number
1052722
Source
Canadian Real Estate Association
Board
Victoria Real Estate Board
Is this your listing? Help it to stand out.

Mortgage Calculator

provided by REW Digital Ltd
Estimated Payments
Purchase Price
Mortgage Total
Down Payment
Amortization
25 Years
Interest Rate
3.99%

Connect with our mortgage partner

Glenn Jorgensen

Glenn Jorgensen

EBS Modern Mortgage Group

No Fees, Great Rates - 15 minutes with us, could save you thousands.

Connect with a mortgage expert

The displayed rates are provided as guidance only, are not guaranteed, or are to be considered an approval of credit. Approval will be based solely on your personal situation. You are encouraged to speak with a Mortgage Professional for the most accurate information and to determine your eligibility.

Property Insights

Margaret Jenkins Elementary School
  • Public
  • K - 5
  • In Catchment
Oak Bay Secondary School
  • Public
  • 9 - 12
  • In Catchment
Central Middle School
  • Public
  • 6 - 8
Glenlyon Norfolk School
  • Independent
  • K - 12
St Patrick's School
  • Catholic
  • JK - 8
St Patrick's School
  • Independent
  • K - 7
Christ Church Cathedral School
  • Independent
  • K - 8
St Michaels University School - Junior School Campus
  • Independent
  • K - 5
Victoria School for Ideal Education
  • Independent
  • K - 9
Elizabeth Buckley School
  • Independent
  • K - 8
School catchments and distances are intended to be used as reference only. To verify enrolment eligibility for a property, contact the school directly.Report Incorrect Info
Listing data is subject to copyright, disclaimer, and additional requirements from the data provider. See our Terms of Use for terms applicable to this listing. Listing data was last updated on 2026-10-20.
We use cookies and other technologies for functionality, security, and to provide you with a personalized experience on our online services. By continuing to use our online services, you agree to our Privacy Policy and Terms of Use. For information on how to adjust your privacy settings, visit our Cookie Policy.
Dismiss