


 Street View
 Directions
$2,299,000
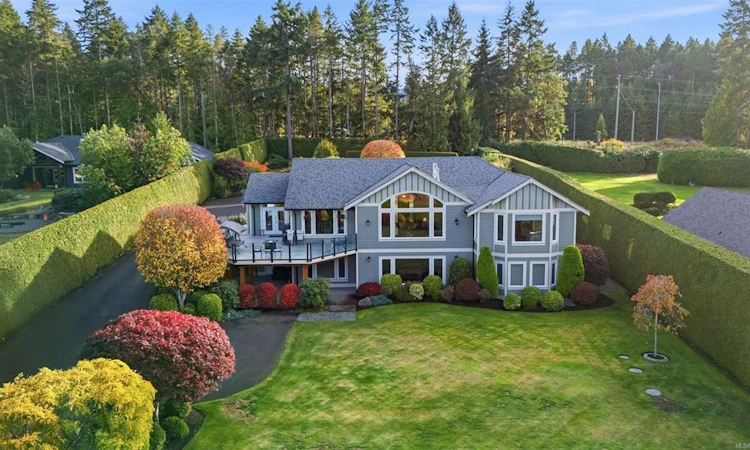
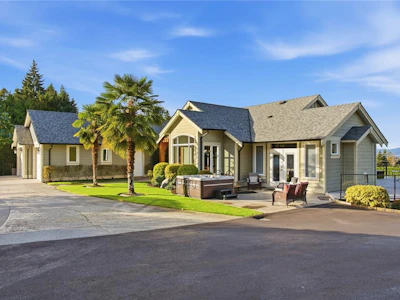
Get pre-approved6994 Owen RoadNanaimo, BC, V0R 2H0
Lower Lantzville- 4 Bed
- 3 Bath
- 4620 Sqft
- House
About this home
Listed by
19 years experience
99 Recommendations
Recent transactions

Home facts and features
Bedrooms
4
Full Bathrooms
3
Parking Spaces
12
Parking Details
Additional, Attached, Driveway, Garage Double, On Street, Open, Rv Access/parking, Other
Property Type
House
Lot Size
43125 ft²
Year Built
Built in 2011 (15 yrs old)
Title
Freehold
Style
Main Level Entry with Lower Level(s)
Exterior Finish
Cement Fibre,Frame Wood,Insulation: Ceiling,Insulation: Walls
Heating Type
Electric, Forced Air, Heat Pump, Propane
Cooling
HVAC
Basement Details
Finished,Full,Partially Finished,Walk-Out Access,With Windows
Features
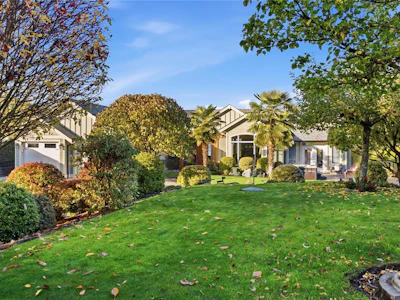
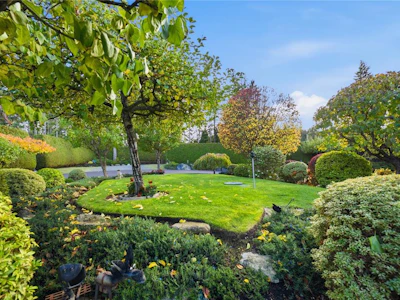
Acreage, Central Location, Cleared, Easy Access, Family-oriented Neighbourhood, Fireplace: Propane, Landscaped, Level, Park Setting
Amenities
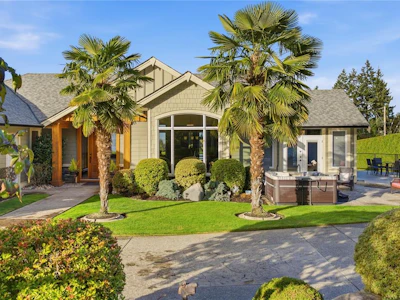
Accessible Entrance, Cathedral Entry, Ceiling Fan(s), Closet Organizer, Dining Room, Dining/living Combo, Eating Area, Ground Level Main Floor, Hot Tub, Kitchen Roughed-in, No Step Entrance, Primary Bedroom On Main, Storage, Wheelchair Friendly
Appliances
Built-in Range, Dishwasher, Dryer, Freezer, Microwave, Oven Built-in, Oven/range Electric
Community
Days on REW
1 Day
Property Views
39
MLS® Number
1053161
Source
Victoria and Vancouver Island MLS
Board
Vancouver Island Real Estate Board
Mortgage Calculator
provided by REW Digital Ltd
Connect with our mortgage partner

Glenn Jorgensen
EBS Modern Mortgage Group
No Fees, Great Rates - 15 minutes with us, could save you thousands.
Connect with a mortgage expert
Connect to a mortgage specialist

Glenn Jorgensen
EBS Modern Mortgage Group
Based on your down payment, you may not be able to get the desired purchase price approved. But don’t lose faith, speak with an expert to figure out some options.
The displayed rates are provided as guidance only, are not guaranteed, or are to be considered an approval of credit. Approval will be based solely on your personal situation. You are encouraged to speak with a Mortgage Professional for the most accurate information and to determine your eligibility.
Property Insights
Schools nearby
4 Schools are within 7km

Thank You!
We really appreciate your help improving our home search experience. Our team will look into this issue as soon as possible.
Close
Cities near Lower Lantzville
- Fairwinds homes for sale (5.0 km)
- Nanoose homes for sale (10.4 km)
- Protection Island homes for sale (14.8 km)
- Nanaimo homes for sale (15.3 km)
- Parksville homes for sale (17.1 km)
- Errington homes for sale (18.7 km)
- Parksville/Qualicum Small Islands homes for sale (21.2 km)
- French Creek homes for sale (22.1 km)
Neighborhoods near Lower Lantzville
Listing data is subject to copyright, disclaimer, and additional requirements from the data provider. See our Terms of Use for terms applicable to this listing. Listing data was last updated on 2026-11-17.
Call Agent

Sean McLintock PREC*
 99 Recommendations
- Phone:
- 250-751-1223
- Cell:
- 250-751-1223
- Office:
- 250-751-1223
- Fax:
- 250-751-1300