For Sale: 698 Frampton, Moncton, NB - REW
Boost your listing
Listing featured. Your listing will be featured on REW.
View featured placement
$619,000
4 bd 4 ba 2495 sf House
$619,000

698 FramptonMoncton, NB, E1G 4Z4

  • 4 Bed
  • 4 Bath
  • 2495 Sqft
  • House

About this home

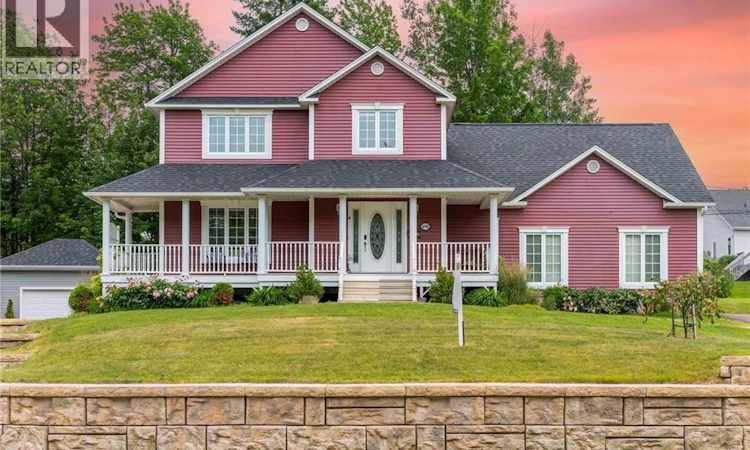
698 Frampton Lane is a beautiful custom home offering a fully self-contained income suite with its own private entranceperfect for generating rental income or accommodating extended family. Ideally located just steps from Mapleton Park, you can enjoy direct access to walking trails right from your front door, with peaceful park views from your covered veranda. From the moment you arrive, the home impresses with rich-toned siding, a double paved driveway, brick walkways, and attractive landscaping, all set on a spacious lot with a great backyard.....The backyard would be a great spot for a hot tub as it is already wired for one. Inside, youll find a bright and functional layout featuring a spacious kitchen with center island, microwave , and patio doors off the dining area leading to a multi-level deck . The living room is warm and inviting with a propane fireplace and crown moldings, complemented by hardwood flooring throughout much of the home. The upper level primary bedroom offers generous closet space and a well-appointed ensuite with an oversized shower and jacuzzi tub. Two additional bedrooms and a full bath complete the main level. A standout bonus room provides flexible space for a family room, office, or hobby area. The lower-level income suite features its own separate entrance and includes a bright one-bedroom layout with kitchen, living area, and full bathan excellent opportunity for rental income or multi-generational living. A standout property combining lifestyle, location, and income potentialbook your private showing today. (id:63626)
Listed by: Melissa Naugler, Salesperson, Royal LePage Atlantic

Home facts and features

Price details
List Price
$619,000
Gross Taxes for 2026
$5,855
Home facts
Bedrooms
4
Full Bathrooms
3
Partial Bathrooms
1
Parking Details
Attached Garage, Garage, Detached Garage
Property Type
House
Lot Size
11263 ft²
Depth
Year Built
Built in 2004 (22 yrs old)
Title
Freehold
Style
2 Level
Exterior Finish
Vinyl
Heating Type
Heat Pump, Forced air, Electric, Propane
Cooling
Central air conditioning, Heat Pump
Features
Balcony/Deck/Patio, Golf course/parkland
Agent details
Primary Agent
Melissa Naugler
Primary Broker
Royal LePage Atlantic
Listing details
Days on REW
77 Days
Property Views
27
MLS® Number
NB138692
Source
Canadian Real Estate Association

Is this your listing? Help it to stand out.

Mortgage Calculator

Estimated Payments
Purchase Price
Mortgage Total
Down Payment
Amortization
25 Years
Interest Rate
3.99%

The displayed rates are provided as guidance only, are not guaranteed, or are to be considered an approval of credit. Approval will be based solely on your personal situation. You are encouraged to speak with a Mortgage Professional for the most accurate information and to determine your eligibility.

Property Insights

École Saint-Henri
  • n/a
  • K - 5
  • In Catchment
Harrison Trimble High School
  • n/a
  • 9 - 12
  • In Catchment
Queen Elizabeth School
  • n/a
  • K - 8
  • In Catchment
Hillsborough Elementary School
  • n/a
  • K - 5
  • In Catchment
Caledonia Regional High School
  • n/a
  • 6 - 12
  • In Catchment
School catchments and distances are intended to be used as reference only. To verify enrolment eligibility for a property, contact the school directly.Report Incorrect Info
Listing data is subject to copyright, disclaimer, and additional requirements from the data provider. See our Terms of Use for terms applicable to this listing. Listing data was last updated on 2026-07-22.

