For Sale: 6941 E Watson Drive, Kamloops, BC - REW
Boost your listing
Listing featured. Your listing will be featured on REW.
View featured placement
$384,900
3 bd 2 ba 924 sf Mfd/Mobile Home

6941 Watson Drive EKamloops, BC, V0K 2J0

  • 3 Bed
  • 2 Bath
  • 924 Sqft
  • Mfd/Mobile Home

About this home

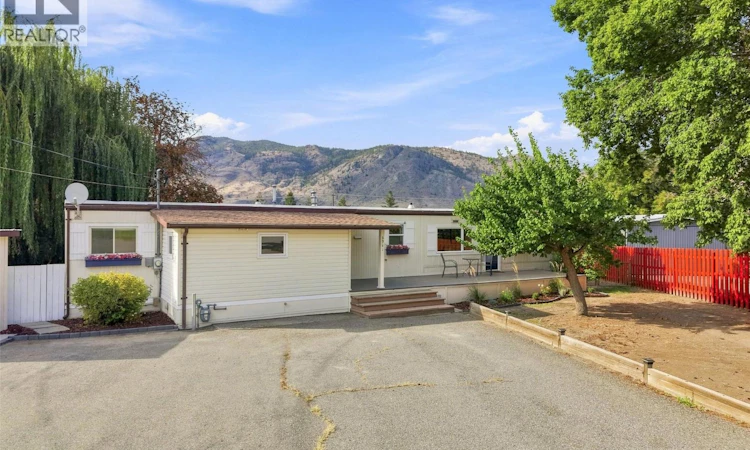
Why rent when you can own? This nicely updated 3 bed 2 bath home has everything you need. Enter into a fantastic mud room and you will find lots of space for shoes, coats, and all your gear. On your left is a large bedroom and down the hall is an additional guest bedroom and an updated 4pc main bath. Further along you will find the kitchen and dining area. The dining area has a lovely coffee bar with extra counter/storage space and the kitchen cupboards have been nicely repainted. The dining area steps out onto a very large covered deck which adds lots of usable living space to the home. The deck overlooks the large yard and even has views of Kamloops Lake and the surrounding mountains. Adjacent is a large living room with tons of natural light and a secondary entrance into the home. The primary bedroom suite is large enough to accommodate a large bed and even has a 2pc ensuite bathroom. Lots of updates throughout including a full repaint, renovated bathrooms, New HWT (2025), and much more. Outside there is tons of parking on the large driveway. You also have wide enough access to get a boat, RV, or vehicle in the large backyard. Great storage with an enclosed workshop off the deck, and a shed in the backyard and the front. No strata fees, no pad rent, no shared walls with neighbours, and no nonsense. Great location just 15 minutes to Kamloops and with easy access to Savona amenities, boat launch, and Kamloops Lake. Don’t miss this great home, book your showing today. (id:63626)
Listed by: Kevin Bamsey PREC*, Century 21 Assurance Realty Ltd

Home facts and features

Price details
List Price
Gross Taxes for 2026
$1,715
Home facts
Bedrooms
3
Full Bathrooms
1
Partial Bathrooms
1
Parking Details
Rv
Property Type
Mfd/Mobile Home
Year Built
Built in 1978 (48 yrs old)
Title
Freehold
Exterior Finish
Vinyl siding
Heating Type
Forced air
Cooling
Central air conditioning
Features
Level lot
Appliances
Dishwasher, Range, Range - Electric, Refrigerator, Washer & Dryer
Agent details
Primary Agent
Primary Broker
Century 21 Assurance Realty Ltd
Listing details
Days on REW
1 Day
MLS® Number
10399481
Source
Canadian Real Estate Association

Is this your listing? Help it to stand out.

Mortgage Calculator

Estimated Payments
Purchase Price
Mortgage Total
Down Payment
Amortization
25 Years
Interest Rate
3.99%

Connect with our mortgage partner

Ajay Bhanot

Ajay Bhanot

DLC A.I.M.I. Collective Mortgage Group

Helping you secure the best mortgage deals for your dream home. Let's talk mortgages!

Connect with a mortgage expert

The displayed rates are provided as guidance only, are not guaranteed, or are to be considered an approval of credit. Approval will be based solely on your personal situation. You are encouraged to speak with a Mortgage Professional for the most accurate information and to determine your eligibility.

Property Insights

Pemberton Secondary School
  • Public
  • 8 - 12
  • In Catchment
Signal Hill School
  • Public
  • Pre-K - 7
  • In Catchment
Whistler Secondary School
  • Public
  • 8 - 12
  • In Catchment
Myrtle Philip Community School
  • Public
  • K - 7
  • In Catchment
Spring Creek Community School
  • Public
  • K - 7
  • In Catchment
Rosedale Elementary
  • Public
  • Pre-K - 9
  • In Catchment
Cheam Elementary School
  • Public
  • K - 6
  • In Catchment
Strathcona Elementary School
  • Public
  • K - 6
  • In Catchment
Little Mountain School
  • Public
  • Pre-K - 6
  • In Catchment
East Chilliwack Elementary School
  • Public
  • K - 6
  • In Catchment
School catchments and distances are intended to be used as reference only. To verify enrolment eligibility for a property, contact the school directly.Report Incorrect Info
Sales History data is from public records.
Listing data is subject to copyright, disclaimer, and additional requirements from the data provider. See our Terms of Use for terms applicable to this listing. Listing data was last updated on 2026-09-01.
We use cookies and other technologies for functionality, security, and to provide you with a personalized experience on our online services. By continuing to use our online services, you agree to our Privacy Policy and Terms of Use. For information on how to adjust your privacy settings, visit our Cookie Policy.
Dismiss
