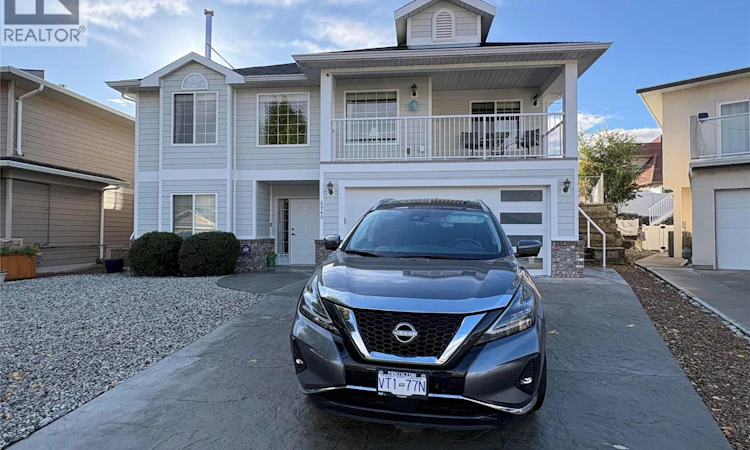
For Sale: 6940 Cabernet Place, Oliver, BC - REW
Boost your listing
Listing featured. Your listing will be featured on REW.
View featured placement
$797,900
4 bd • 3 ba • 2728 sf • House

6940 Cabernet PlaceOliver, BC, V0H 1T4

  • 4 Bed
  • 3 Bath
  • 2728 Sqft
  • House

About this home

Panoramic views onto the Okanagan Valley from this modern house in the upscale neighbourhood of Oliver. Over 2700 sqf on two levels, with 4 bedrooms, large den, 3 full baths and a family room. The livingroom features a modern wood stove. It allows you to enjoy the ambience of a live fire inside. There is a gas furnace, heat pump and central air conditioning. The house was built with quality construction by a reputable builder, and has been kept up well, incl fresh outside paint and a 1 year old hot water tank. There is a deck off the dining area with a gas connection for a barbecue. There is also a deck and pergola at the back of the house. Easy access to the backyard from the hallway and the Primary Bedroom. The upstairs of the house has living and dining, the Primary Bedroom with ensuite and walk-in closet, two other bedrooms and a full bath. The downstairs has another bedroom at the front with a walk-in closet, a large walk-in coat and shoe closet in the hallway, a full bath, a large den and a family room. The backyard has been converted into a cactus garden with low maintenance and low water use. In addition to the covered pergola there are a couple of other seating areas. The sprinkler system is still in place in the front and back yard. A shed offers space for storage. The house is in a quiet cul-de-sac in the desirable part of Oliver near the lake. The beach is a few steps away. The hike and bike trail along the river is in easy walking distance. Close to 2 golf courses, park, rec facilities, pool, schools, restaurants and shopping. One of the sellers is a licenced realtor. (id:63626)
Listed by: Barbarah Tinskamper, Team 3000 Realty Ltd

Home facts and features

Price details
List Price
Gross Taxes for 2026
$4,658
Home facts
Bedrooms
4
Full Bathrooms
3
Parking Spaces
2
Parking Details
Attached Garage
Property Type
House
Lot Size
5662 ft²
Depth
Year Built
Built in 2006 (20 yrs old)
Title
Freehold
Heating Type
Forced air
Cooling
Central air conditioning
Features
Balcony
Appliances
Dishwasher, Dryer, Hood Fan, Range - Electric, Refrigerator, Washer
Agent details
Primary Agent
Primary Broker
Team 3000 Realty Ltd
Listing details
Days on REW
17 Days
Property Views
172
MLS® Number
10402409
Source
Canadian Real Estate Association

Is this your listing? Help it to stand out.

Mortgage Calculator

provided by REW Digital Ltd
Estimated Payments
Purchase Price
Mortgage Total
Down Payment
Amortization
25 Years
Interest Rate
3.99%

Connect with our mortgage partner

Ajay Bhanot

Ajay Bhanot

DLC A.I.M.I. Collective Mortgage Group

Helping you secure the best mortgage deals for your dream home. Let's talk mortgages!

Connect with a mortgage expert

The displayed rates are provided as guidance only, are not guaranteed, or are to be considered an approval of credit. Approval will be based solely on your personal situation. You are encouraged to speak with a Mortgage Professional for the most accurate information and to determine your eligibility.

Property Insights

Tuc-el-Nuit Elementary School
  • Public
  • K - 7
Sen Pok Chin School
  • Independent
  • K - 8
Oliver Elementary
  • Public
  • Pre-K - 7
Southern Okanagan Secondary School
  • Public
  • 8 - 12
School catchments and distances are intended to be used as reference only. To verify enrolment eligibility for a property, contact the school directly.Report Incorrect Info
Sales History data is from public records.
Listing data is subject to copyright, disclaimer, and additional requirements from the data provider. See our Terms of Use for terms applicable to this listing. Listing data was last updated on 2026-10-17.
We use cookies and other technologies for functionality, security, and to provide you with a personalized experience on our online services. By continuing to use our online services, you agree to our Privacy Policy and Terms of Use. For information on how to adjust your privacy settings, visit our Cookie Policy.
Dismiss
