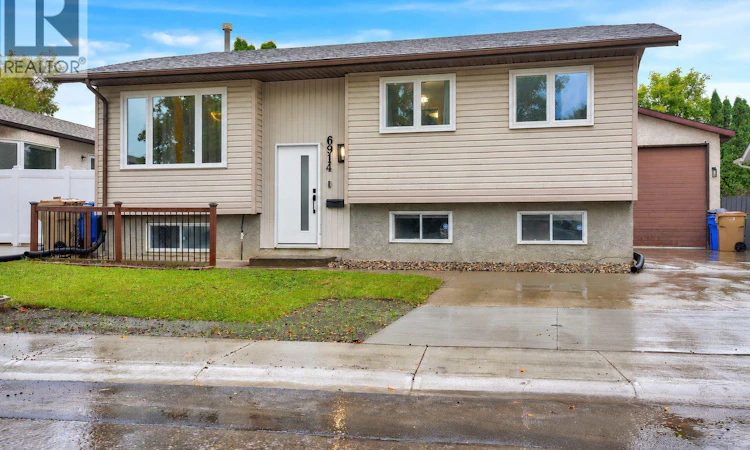
For Sale: 6914 Whelan Drive, Regina, SK - REW
Boost your listing
Listing featured. Your listing will be featured on REW.
View featured placement
$420,900
4 bd 3 ba 1002 sf House
$420,900

6914 Whelan DriveRegina, SK, S4X 3W1

  • 4 Bed
  • 3 Bath
  • 1002 Sqft
  • House

About this home

If you are looking for a lovely updated home and a HUGE garage – check out this one! The 22x33ft garage is boarded, has a 220 plug, gas hookup ready for heat, workbench and room for 4 cars! The 11ft high door is a rare find. Inside the home, the livingroom wood accent wall and electric fireplace give it real cozy feeling. The dining area is open to the kitchen and has patio doors leading to a two-tiered deck and recently re-landscaped backyard. The kitchen appliances are new in 2025 (gas range can be converted back to electric). The primary bedroom has a convenient half bath ensuite. 2 more bedrooms and updated family bathroom complete the main floor. The lower level has big, brand new windows and features a good sized bedroom and a 3 piece bathroom with a large adjoining storage room. You’ll be impressed by the bright family room and a separate room with sink, fridge and stove convenient for making those ‘kids-sleep-over’ or movie nite snacks. Some of the numerous upgrades in the past few years include: vinyl plank flooring through out most of the house, updated windows, patio door, front door, contemporary light fixtures, bathrooms, interior doors, baseboards & trim, mirrored closet doors, shingles and back yard landscaping to name a few. This is a ‘smart home’ with some kitchen appliances, thermostat, garage security camera and front door bell all WIFI compatible! The home is close to 2 parks and is perfect for a growing family. (Some photos are virtually staged) As per the Seller’s direction, all offers will be presented on 09/22/2026 5:00PM. (id:63626)
Listed by: Debbie Crabbe, Salesperson, Century 21 Dome Realty Inc.

Home facts and features

Price details
List Price
$420,900
Gross Taxes for 2026
$4,096
Home facts
Bedrooms
4
Full Bathrooms
3
Parking Details
Parking Space(s), Detached Garage
Property Type
House
Lot Size
5005 ft²
Depth
Year Built
Built in 1985 (41 yrs old)
Title
Freehold
Style
Bi-level
Heating Type
Forced air, Natural gas
Cooling
Central air conditioning
Basement Details
Finished, Full
Features
Irregular lot size, Treed
Appliances
Dishwasher, Dryer, Garage door opener remote(s), Hood Fan, Microwave, Refrigerator, Stove, Washer, Window Coverings
Agent details
Primary Agent
Debbie Crabbe
Primary Broker
Century 21 Dome Realty Inc.
Listing details
Days on REW
2 Days
MLS® Number
SK048715
Source
Canadian Real Estate Association

Is this your listing? Help it to stand out.

Mortgage Calculator

Estimated Payments
Purchase Price
Mortgage Total
Down Payment
Amortization
25 Years
Interest Rate
3.99%

The displayed rates are provided as guidance only, are not guaranteed, or are to be considered an approval of credit. Approval will be based solely on your personal situation. You are encouraged to speak with a Mortgage Professional for the most accurate information and to determine your eligibility.

Property Insights

St. Angela Merici School
  • n/a
  • K - 8
  • In Catchment
MacNeill School
  • n/a
  • K - 8
  • In Catchment
Centennial School
  • n/a
  • K - 8
  • In Catchment
St. Jerome School
  • n/a
  • K - 8
  • In Catchment
W.H. Ford School
  • n/a
  • K - 8
  • In Catchment
St. Mary School
  • n/a
  • K - 8
  • In Catchment
School catchments and distances are intended to be used as reference only. To verify enrolment eligibility for a property, contact the school directly.Report Incorrect Info
Listing data is subject to copyright, disclaimer, and additional requirements from the data provider. See our Terms of Use for terms applicable to this listing. Listing data was last updated on 2026-09-20.
We use cookies and other technologies for functionality, security, and to provide you with a personalized experience on our online services. By continuing to use our online services, you agree to our Privacy Policy and Terms of Use. For information on how to adjust your privacy settings, visit our Cookie Policy.
Dismiss






