For Sale: 69 Pinecrest Drive, Hanwell, NB - REW
Boost your listing
Listing featured. Your listing will be featured on REW.
View featured placement
$474,800
3 + 0 bd • 2 ba • 1844 sf • House
69 Pinecrest Drive
Street ViewDirections
$474,800

69 Pinecrest DriveHanwell, NB, E3C 2K9

  • 3 + 0 Bed
  • 2 Bath
  • 1844 Sqft
  • House

About this home

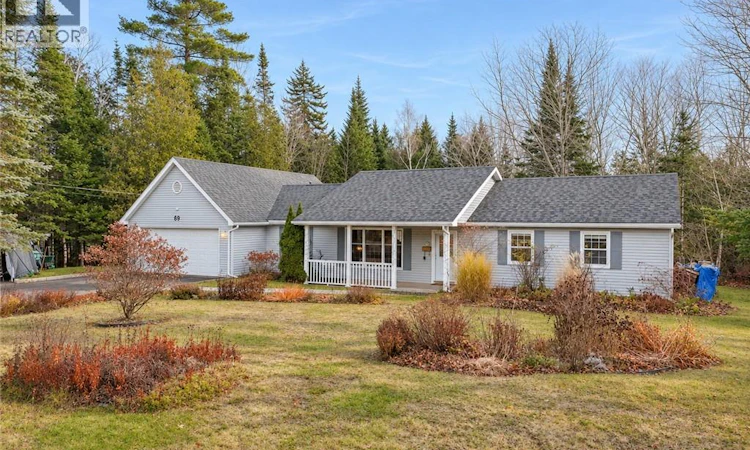
It is always a great day in the neighbourhood when a home in Hanwell hits the market. Absolutely perfect for those seeking tranquility and privacy, this stunning four-bedroom bungalow is set on over an acre of secluded, nature-filled land. Completely overhauled from top to bottom in 2011 and thoughtfully designed with zero stairs and a wonderful flow throughout, this home offers effortless, single-level living with unmatched accessibility and comfort for every stage of life. Large windows fill the home with loads of natural light, showcasing a spacious, open-style kitchen that makes cooking and gathering a joy. Just beyond, a remarkable family room offers direct access to a large back deckextending the seamless flow right into the outdoors. Four generous bedrooms provide incredible versatility, giving you the opportunity to easily set up two dedicated home offices if only two bedrooms are required. Outside, your expansive yard is a true gardener's delight, putting nature right at your doorstep with endless space to cultivate your outdoor oasis. Whether you are hosting on the spacious back deck or unwinding in the backyard gazebo, you can truly be at peace here. Located in the sought-after community of Hanwell, you will enjoy serene, private living with plenty of breathing room while remaining just minutes away from Frederictons shopping, dining, and amenities. With a double car garage and a host of other benefits, best to book your viewing today! (id:63626)
Listed by: Kate Mammen, Salesperson, EXIT Realty Advantage

Home facts and features

Price details
List Price
$474,800
Gross Taxes for 2026
$2,936
Home facts
Bedrooms
3
Full Bathrooms
1
Partial Bathrooms
1
Parking Details
Attached Garage, Garage, Inside Entry
Property Type
House
Lot Size
1 ft²
Depth
Year Built
Built in 1986 (40 yrs old)
Title
Freehold
Style
Bungalow
Exterior Finish
Vinyl
Heating Type
Heat Pump, Baseboard heaters, Electric
Cooling
Heat Pump
Features
Balcony/Deck/Patio, Fireplace(s), Golf course/parkland, Treed
Agent details
Primary Agent
Kate Mammen
Primary Broker
EXIT Realty Advantage
Listing details
Days on REW
2 Days
MLS® Number
NB151046
Source
Canadian Real Estate Association
Is this your listing? Help it to stand out.

Mortgage Calculator

provided by REW Digital Ltd
Estimated Payments
Purchase Price
Mortgage Total
Down Payment
Amortization
25 Years
Interest Rate
3.99%

The displayed rates are provided as guidance only, are not guaranteed, or are to be considered an approval of credit. Approval will be based solely on your personal situation. You are encouraged to speak with a Mortgage Professional for the most accurate information and to determine your eligibility.

Property Insights

Fredericton High School
  • n/a
  • 9 - 12
  • In Catchment
Enterprise Centre
  • n/a
  • 6 - 12
  • In Catchment
Priestman Street Elementary School
  • n/a
  • K - 5
  • In Catchment
Canterbury High School
  • n/a
  • K - 12
  • In Catchment
School catchments and distances are intended to be used as reference only. To verify enrolment eligibility for a property, contact the school directly.Report Incorrect Info
Listing data is subject to copyright, disclaimer, and additional requirements from the data provider. See our Terms of Use for terms applicable to this listing. Listing data was last updated on 2026-11-18.
We use cookies and other technologies for functionality, security, and to provide you with a personalized experience on our online services. By continuing to use our online services, you agree to our Privacy Policy and Terms of Use. For information on how to adjust your privacy settings, visit our Cookie Policy.
Dismiss