For Sale: 69 Meadowbrook Drive, Bedford, NS - REW
Boost your listing
Listing featured. Your listing will be featured on REW.
View featured placement
$749,900
5 bd 4 ba 2612 sf House
$749,900

69 Meadowbrook DriveBedford, NS, B4A 1R2

  • 5 Bed
  • 4 Bath
  • 2612 Sqft
  • House

About this home

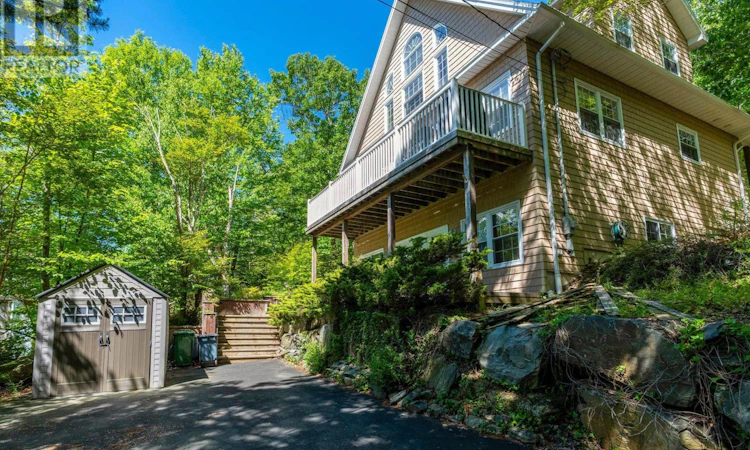
Welcome to 69 Meadowbrook Drive in the conveniently located and highly sought-after Basinview school zone of Old Bedford, Nova Scotia. This 5-bedroom, 3.5 bathroom, architecturally intriguing home exudes character and sits in a mature forest like a "treehouse" or "Chalet in the Alps". As the home is a flag lot, enjoy complete privacy and tranquility in the woods, surrounded on three sides by gorgeous rock formations and a ravine. The home contains a two-bedroom secondary suite on the lowest level with a full front walk-out porch, kitchenette, living space with high ceilings, and a full bath. The upper two-level unit features an open-concept grand room with abundant windows, a dining/kitchen combo, an elevated front deck with views, a cozy fireplace, a den/bedroom, plus a bath/laundry combo. The highest level is awe-inspiring with two large bedrooms and two baths, including a stunning primary bedroom with vaulted ceilings, cathedral-style windows, and its own ensuite. The home is energy efficient with electric baseboard heating and two economical ETS (electro-thermal storage) units. With a bus stop just seconds away on foot, your guests will be able to commute with ease. Close to some of the finest amenities of Bedford, including elite schools, restaurants, a community center, parks, and walking trails. This sure-bet investment with income-generating potential is a must-view if you are looking for a home in Bedford, Nova Scotia. (id:63626)
Listed by: Scott Moulton, Royal LePage Atlantic

Home facts and features

Price details
List Price
$749,900
Home facts
Bedrooms
5
Full Bathrooms
3
Partial Bathrooms
1
Parking Details
Paved Yard
Property Type
House
Lot Size
9443 ft²
Depth
Year Built
Built in 2010 (16 yrs old)
Title
Freehold
Style
Chalet
Exterior Finish
Brick
Heating Type
Baseboard heaters, Electric
Features
Balcony
Amenities
32in min Doorways, 32in min Entry Doorways
Agent details
Primary Agent
Primary Broker
Royal LePage Atlantic
Listing details
Days on REW
7 Days
MLS® Number
202617560
Source
Canadian Real Estate Association
Board
Nova Scotia Association of REALTORS®

Is this your listing? Help it to stand out.

Mortgage Calculator

Estimated Payments
Purchase Price
Mortgage Total
Down Payment
Amortization
25 Years
Interest Rate
3.99%

The displayed rates are provided as guidance only, are not guaranteed, or are to be considered an approval of credit. Approval will be based solely on your personal situation. You are encouraged to speak with a Mortgage Professional for the most accurate information and to determine your eligibility.

Property Insights

Marshview Middle School
  • n/a
  • 5 - 8
  • In Catchment
Salem Elementary School
  • n/a
  • K - 4
  • In Catchment
Riverside Consolidated School
  • n/a
  • K - 5
  • In Catchment
Sackville Christian Academy
  • n/a
  • K - 12
  • In Catchment
Tantramar Regional High School
  • n/a
  • 9 - 12
  • In Catchment
Dorchester Consolidated School
  • n/a
  • K - 8
  • In Catchment
Port Elgin Regional School
  • n/a
  • K - 8
  • In Catchment
Caledonia Regional High School
  • n/a
  • 6 - 12
  • In Catchment
Hillsborough Elementary School
  • n/a
  • K - 5
  • In Catchment
École Abbey-Landry
  • n/a
  • K - 8
  • In Catchment
School catchments and distances are intended to be used as reference only. To verify enrolment eligibility for a property, contact the school directly.Report Incorrect Info
Listing data is subject to copyright, disclaimer, and additional requirements from the data provider. See our Terms of Use for terms applicable to this listing. Listing data was last updated on 2026-07-22.

