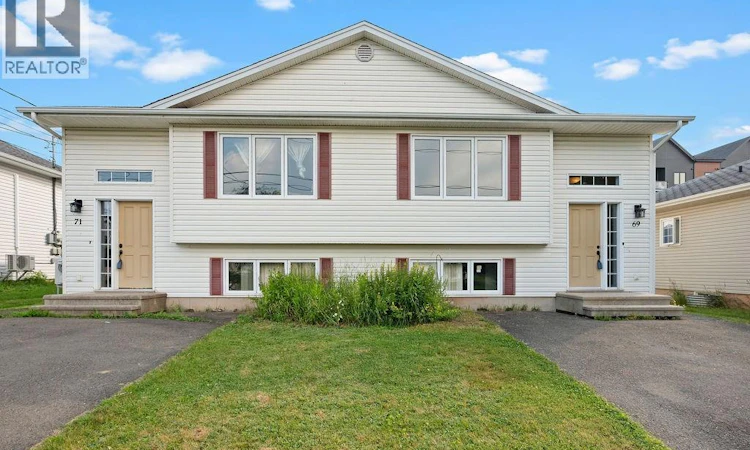
For Sale: 69-71 Hemmer Jane Drive, Moncton, NB - REW
Boost your listing
Listing featured. Your listing will be featured on REW.
View featured placement
$499,000
0 bd ba 2768 sf Multifamily
$499,000

69-71 Hemmer Jane DriveMoncton, NB, E1G 2H4

  • 0 Bed
  • Bath
  • 2768 Sqft
  • Multifamily

About this home

An incredible investment and lifestyle opportunity has just arrived in the highly desirable North End of Moncton. Located at 69-71 Hemmer Jane Drive, this immaculate, side-by-side duplex is completely move-in ready and waiting for its next owner. Featuring a spacious layout with 3 bedrooms and 1.5 bathrooms on each side, this property offers a level of versatility that opens up incredible options for your future. It is an absolute game-changer for anyone looking to build wealth or secure a beautiful, worry-free home. From the moment you arrive, you will be impressed by the outstanding curb appeal, highlighted by a beautifully maintained lawn and a gorgeous yard perfect for outdoor enjoyment. Step inside either unit to discover newly updated, bright, and beautifully refreshed interiors. Every corner has been updated with modern finishes, meaning you can move right in or place tenants immediately without having to lift a finger. The layout is exceptionally functional, providing plenty of room for comfortable family living and ample storage. This is a turnkey property that genuinely shines from top to bottom, making it a stress-free addition to your lifestyle. The financial flexibility of this side-by-side property is unmatched. You can choose to live comfortably on one side while renting out the other to offset your monthly housing costs and build equity much faster. Alternatively, you can rent out both sides to maximize your passive income portfolio in a high-demand rental area, or even utilize the space for an ideal multi-generational family living arrangement where everyone retains their own private home. This prime North End location offers absolute convenience, placing you just moments away from top-rated schools, parks, shopping centers, and all major amenities. A list of the recent updates and premium upgrades is available. Please reach out to the listing agent today to receive the full list of upgrades! (id:63626)
Listed by: Aaron Pickett, Salesperson, Royal LePage Atlantic

Home facts and features

Price details
List Price
$499,000
Gross Taxes for 2026
$7,154
Home facts
Bedrooms
0
Full Bathrooms
Property Type
Multifamily
Lot Size
5812 ft²
Depth
Year Built
Built in 1990 (36 yrs old)
Title
Freehold
Exterior Finish
Vinyl
Heating Type
Heat Pump, Baseboard heaters, Electric
Cooling
Heat Pump
Basement Details
Finished, Full
Features
Balcony/Deck/Patio, Level lot
Appliances
Dishwasher, Dryer, Microwave, Refrigerator, Stove, Washer
Agent details
Primary Agent
Aaron Pickett
Primary Broker
Royal LePage Atlantic
Secondary Agent
Candace Wilson
Secondary Broker
Royal LePage Atlantic
Listing details
Days on REW
5 Days
MLS® Number
NB144225
Source
Canadian Real Estate Association

Is this your listing? Help it to stand out.

Mortgage Calculator

Estimated Payments
Purchase Price
Mortgage Total
Down Payment
Amortization
25 Years
Interest Rate
3.99%

The displayed rates are provided as guidance only, are not guaranteed, or are to be considered an approval of credit. Approval will be based solely on your personal situation. You are encouraged to speak with a Mortgage Professional for the most accurate information and to determine your eligibility.

Property Insights

Evergreen Park School
  • n/a
  • K - 8
  • In Catchment
School catchments and distances are intended to be used as reference only. To verify enrolment eligibility for a property, contact the school directly.Report Incorrect Info
Listing data is subject to copyright, disclaimer, and additional requirements from the data provider. See our Terms of Use for terms applicable to this listing. Listing data was last updated on 2026-07-20.

