For Sale: 683 St George Street, Annapolis Royal, NS - REW
Boost your listing
Listing featured. Your listing will be featured on REW.
View featured placement
$875,000
3 bd • 4 ba • 4153 sf • House
683 St George Street
Street ViewDirections
$875,000

683 St George StreetAnnapolis Royal, NS, B0S 1A0

  • 3 Bed
  • 4 Bath
  • 4153 Sqft
  • House

About this home

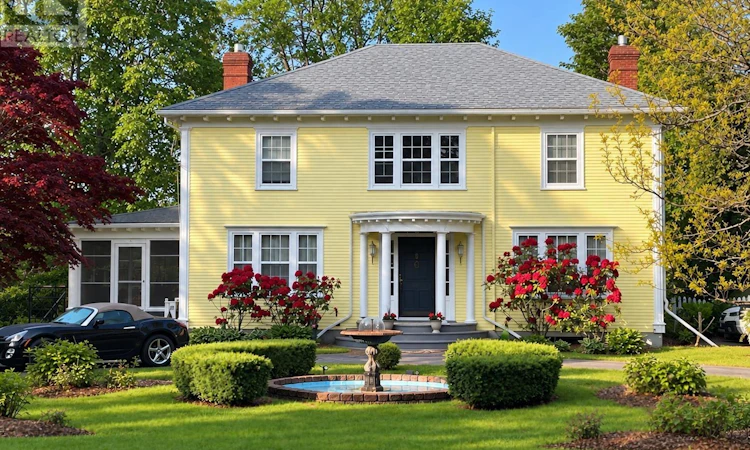
Elegance, Character & Comfort. This distinguished c.1912 Colonial Revival home reflects the grace of Annapolis Royal's historic past. Meticulously maintained & extensively upgraded since 2022, it seamlessly blends modern luxury with period character. Originally built for Claude King of the King's Theatre family, it offers 3 bedrooms, 3.5 bathrooms PLUS a detached, fully equipped guest cottage offering rental income potential. A circular paved driveway winds past a fountain and park-like gardens to the welcoming entrance, where an arched window echoes the graceful arches inside. Beyond the grand central staircase, gleaming hardwood floors, fine mouldings, wainscotting, built-ins, French doors and windowed pocket doors reveal the home's character. Generous living and dining rooms flow into a sun-filled, south-facing family room with views of the Allains River. A spacious three-season verandah, with retractable screens & windows, invites you to linger. The renovated chef's kitchen blends modern appliances, ample cabinetry and a breakfast bar with an original built-in china cabinet. Upstairs, three generous bedrooms include a primary suite with renovated ensuite and laundry area. A reading nook on the landing overlooks the front lawn and fountain, and another bedroom opens to a south-facing sunroom with garden views. The lower level provides a recreation room, full bathroom, workshop and laundry. Outside, the south-facing lawns enjoy river views, with a delightful child's playhouse and storage building behind the guest cottage. A considerable program of improvements since 2022 has transformed the home's comfort and efficiency, including renovated kitchen and bathrooms, replacement windows, upgraded heating, on-demand hot water, fireplace inserts, solar panels, generator panel, roofing, and interior & exterior painting. Offered partially furnished, this gracious property places all town amenities & attractions within walking distance. Full feature sheet available. (id:63626)
Listed by: Paula Hafting, RE/MAX Banner Real Estate(Annapolis Royal)

Home facts and features

Price details
List Price
$875,000
Home facts
Bedrooms
3
Full Bathrooms
3
Partial Bathrooms
1
Parking Details
Parking Space(s), Paved Yard
Property Type
House
Lot Size
0 ft²
Depth
Year Built
Built in 1912 (114 yrs old)
Title
Freehold
Exterior Finish
Wood siding
Heating Type
Heat Pump, Baseboard heaters, In Floor Heating, Electric, Propane, Solar, Radiator, Hot Water, Ductless, Furnace
Cooling
Wall unit, Air Conditioned
Basement Details
Partially finished, Full
Features
Level, Walk-In Closet
Amenities
32in min Entry Doorways, 32in min Hallways, 5ft min Bathroom Turning Radius, 5ft min Kitchen Turning Radius, Entry less than 3 steps
Appliances
Dishwasher, Dryer, Microwave, Refrigerator, Stove, Washer
Agent details
Primary Agent
Primary Broker
RE/MAX Banner Real Estate(Annapolis Royal)
Listing details
Days on REW
4 Days
MLS® Number
202626035
Source
Canadian Real Estate Association
Board
Nova Scotia Association of REALTORS®
Is this your listing? Help it to stand out.

Mortgage Calculator

provided by REW Digital Ltd
Estimated Payments
Purchase Price
Mortgage Total
Down Payment
Amortization
25 Years
Interest Rate
3.99%

The displayed rates are provided as guidance only, are not guaranteed, or are to be considered an approval of credit. Approval will be based solely on your personal situation. You are encouraged to speak with a Mortgage Professional for the most accurate information and to determine your eligibility.

Property Insights

Annapolis West Education Centre
  • n/a
  • 6 - 12
Champlain Elementary School
  • n/a
  • K - 5
School catchments and distances are intended to be used as reference only. To verify enrolment eligibility for a property, contact the school directly.Report Incorrect Info
Listing data is subject to copyright, disclaimer, and additional requirements from the data provider. See our Terms of Use for terms applicable to this listing. Listing data was last updated on 2026-10-20.
We use cookies and other technologies for functionality, security, and to provide you with a personalized experience on our online services. By continuing to use our online services, you agree to our Privacy Policy and Terms of Use. For information on how to adjust your privacy settings, visit our Cookie Policy.
Dismiss