For Sale: 680 Front Mountain Road, Moncton, NB - REW
Boost your listing
Listing featured. Your listing will be featured on REW.
View featured placement
$950,000
5 bd 4 ba 4289 sf House
680 Front Mountain Road
Street ViewDirections
$950,000

680 Front Mountain RoadMoncton, NB, E1G 3H3

  • 5 Bed
  • 4 Bath
  • 4289 Sqft
  • House

About this home

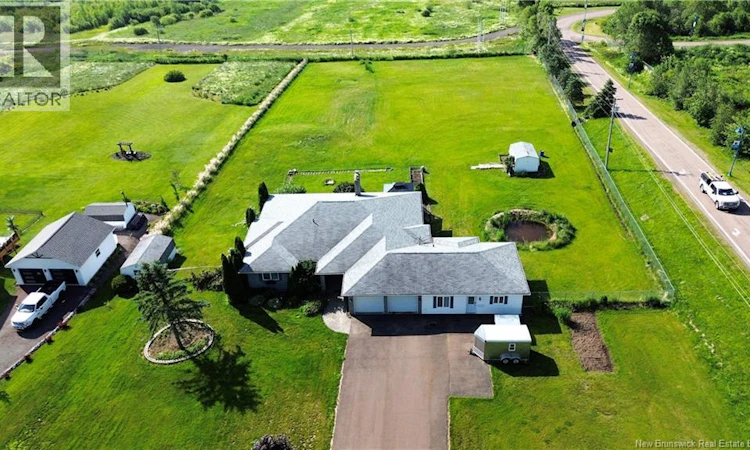
Welcome to 680 Front Mountain, a spacious climate-controlled bungalow with a separate 1-bedroom apartment, perfect for extended family, an in-law suite, or potential extra income. The main level features a bright white kitchen with built-in appliances, island, breakfast nook, and plenty of storage, opening to the dining area and living room with a double-sided stone wood-burning fireplace. Enjoy beautiful city views and southern exposure from the back deck overlooking the manicured yard. The main floor also offers a formal dining room, great room, family bath, three spacious bedrooms, including a primary bedroom with walk-in closet, make-up vanity, and 5-piece ensuite. A convenient mudroom/laundry area provides direct access to the attached double garage. The lower level offers additional living space with a family room, bedroom, sitting area with wood stove, and a 3-piece bathroom, along with plenty of unfinished storage space. Additional features include gleaming hardwood floors throughout the main level, paved driveway, attached double car garage, central air conditioning, economical heating with heat pump, wood stove, and fireplace. Located just a short drive to schools, churches, shopping, and other amenities, this property offers space, functionality, and flexibility in a convenient location. Step outside to the patio and enjoy the stunning views the perfect spot to unwind in the evening. Call your REALTOR® today to schedule your private viewing and see this beautiful property for yourself. (id:63626)
Listed by: Wilbur Wu, Salesperson, Platinum Atlantic Realty Inc.

Home facts and features

Price details
List Price
$950,000
Gross Taxes for 2026
$13,645
Home facts
Bedrooms
5
Full Bathrooms
4
Parking Details
Attached Garage, Detached Garage
Property Type
House
Lot Size
1.56 acres
Depth
Title
Freehold
Style
Bungalow
Exterior Finish
Brick, Vinyl
Heating Type
Heat Pump, Stove, Wood
Cooling
Heat Pump, Air Conditioned
Basement Details
Partially finished, Full
Agent details
Primary Agent
Wilbur Wu
Primary Broker
Platinum Atlantic Realty Inc.
Secondary Agent
Sean Song
Secondary Broker
Colliers International New Brunswick
Listing details
Days on REW
19 Days
MLS® Number
NB143269
Source
Canadian Real Estate Association

Is this your listing? Help it to stand out.

Mortgage Calculator

Estimated Payments
Purchase Price
Mortgage Total
Down Payment
Amortization
25 Years
Interest Rate
3.99%

The displayed rates are provided as guidance only, are not guaranteed, or are to be considered an approval of credit. Approval will be based solely on your personal situation. You are encouraged to speak with a Mortgage Professional for the most accurate information and to determine your eligibility.

Property Insights

Northrop Frye School
  • n/a
  • K - 8
  • In Catchment
Evergreen Park School
  • n/a
  • K - 8
  • In Catchment
École Le Sommet
  • n/a
  • K - 8
  • In Catchment
Birchmount School
  • n/a
  • K - 8
  • In Catchment
Beaverbrook School
  • n/a
  • K - 8
  • In Catchment
École Saint-Henri
  • n/a
  • K - 5
  • In Catchment
École l'Odyssée
  • n/a
  • 9 - 12
  • In Catchment
École Le Mascaret
  • n/a
  • 6 - 8
  • In Catchment
Harrison Trimble High School
  • n/a
  • 9 - 12
  • In Catchment
Moncton High School
  • n/a
  • 9 - 12
  • In Catchment
School catchments and distances are intended to be used as reference only. To verify enrolment eligibility for a property, contact the school directly.Report Incorrect Info
Listing data is subject to copyright, disclaimer, and additional requirements from the data provider. See our Terms of Use for terms applicable to this listing. Listing data was last updated on 2026-07-21.

