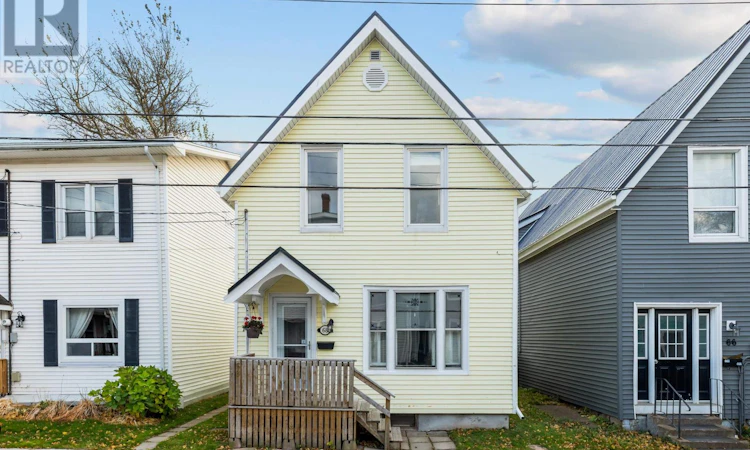
For Sale: 68 Bayfield Street, Charlottetown, PE - REW
Boost your listing
Listing featured. Your listing will be featured on REW.
View featured placement
$375,000
3 + 0 bd • 2 ba • 1190 sf • House
68 Bayfield Street
Street ViewDirections
$375,000

68 Bayfield StreetCharlottetown, PE, C1A 2G6

  • 3 + 0 Bed
  • 2 Bath
  • 1190 Sqft
  • House

About this home

Enjoy the best of downtown Charlottetown! Just a stroll from local shops, restaurants, cafés, entertainment, and the vibrant charm of the city, this move-in-ready 3-bedroom, 1.5-bath home offers approximately 1,190 sq. ft. plus a semi-finished basement. Extensive updates, energy-efficient features, and a convenient downtown location make this home a fantastic opportunity! The main level features wood floors, an open-concept living, dining, and kitchen area, an updated powder room, and an open, dedicated office area ideal for working from home. Upstairs are three comfortable bedrooms and a renovated full bath. The semi-finished basement offers flexible space for hobbies, storage, or a home gym, with upgraded spray-foam insulation and fire-retardant coating, new wall panels, a new ceiling, and additional improvements completed in 2026. Updates include a steel roof (2023), fencing with concrete-anchored posts (2023), updated bathrooms (2023?2024), heat pump and fibreglass oil tank (2021), dishwasher (2024), and a new back porch and floating deck (2025). Additional insulation upgrades include blown-in wall insulation and improved attic insulation. The fenced backyard features perennial gardens, raised vegetable beds, raspberry canes, rhubarb, and a cherry tree. Enjoy outdoor living on the back porch and floating deck. Note that electricity and oil costs averaged under $300/month over the past 24 months. Parking options include street parking, a reserved plowed winter space across the street for $275/season, additional nearby winter parking, and potential rear parking previously used by former owners. Enjoy downtown living with extensive updates, flexible space, and excellent value. All measurements are approximate and should be verified by the purchaser. Note: Some photos have been virtually staged. (id:63626)
Listed by: Alicia Hegarty, HOMELIFE P.E.I. REALTY INC.

Home facts and features

Price details
List Price
$375,000
Gross Taxes for 2026
$2,148
Home facts
Bedrooms
3
Full Bathrooms
1
Partial Bathrooms
1
Property Type
House
Depth
Title
Freehold
Exterior Finish
Vinyl
Heating Type
Forced air, Oil, Electric, Hot Water, Wall Mounted Heat Pump
Basement Details
Partially finished, Full
Appliances
Dishwasher, Dryer, Oven, Refrigerator, Washer
Agent details
Primary Agent
Primary Broker
HOMELIFE P.E.I. REALTY INC.
Listing details
Days on REW
9 Days
Property Views
53
MLS® Number
202627393
Source
Canadian Real Estate Association
Board
Prince Edward Island Real Estate Association
Is this your listing? Help it to stand out.

Mortgage Calculator

provided by REW Digital Ltd
Estimated Payments
Purchase Price
Mortgage Total
Down Payment
Amortization
25 Years
Interest Rate
3.99%

The displayed rates are provided as guidance only, are not guaranteed, or are to be considered an approval of credit. Approval will be based solely on your personal situation. You are encouraged to speak with a Mortgage Professional for the most accurate information and to determine your eligibility.

Property Insights

St. Jean Elementary School
  • n/a
  • K - 6
Prince Street Elementary School
  • n/a
  • K - 6
L. M. Montgomery Elementary School
  • n/a
  • K - 6
Montessori School Of Charlottetown
  • n/a
  • K - 6
Birchwood Intermediate School
  • n/a
  • 7 - 9
Colonel Gray Senior High School
  • n/a
  • 10 - 12
Immanuel Christian School
  • n/a
  • K - 9
Queen Charlotte Intermediate School
  • n/a
  • 7 - 9
Spring Park Elementary School
  • n/a
  • K - 6
West Kent Elementary School
  • n/a
  • K - 6
School catchments and distances are intended to be used as reference only. To verify enrolment eligibility for a property, contact the school directly.Report Incorrect Info
Listing data is subject to copyright, disclaimer, and additional requirements from the data provider. See our Terms of Use for terms applicable to this listing. Listing data was last updated on 2026-11-13.
We use cookies and other technologies for functionality, security, and to provide you with a personalized experience on our online services. By continuing to use our online services, you agree to our Privacy Policy and Terms of Use. For information on how to adjust your privacy settings, visit our Cookie Policy.
Dismiss