For Sale: 6728 Medd Road, Nanaimo, BC - REW
Boost your listing
Listing featured. Your listing will be featured on REW.
View featured placement
$879,900
4 bd • 3 ba • 3172 sf • House
6728 Medd Road
6728 Medd Road - 2
6728 Medd Road - 3
6728 Medd Road - 4
6728 Medd Road - 5
Street ViewDirections

6728 Medd RdNanaimo, BC, V9V 1C4

North Nanaimo
  • 4 Bed
  • 3 Bath
  • 3172 Sqft
  • House

About this home

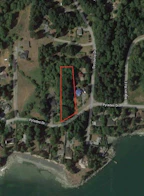
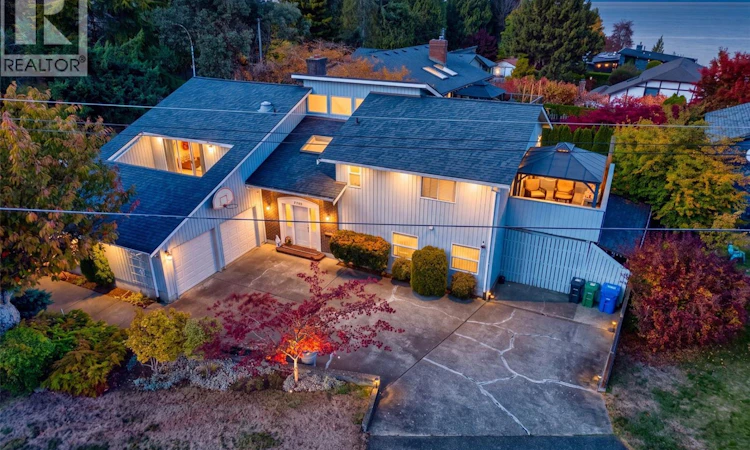
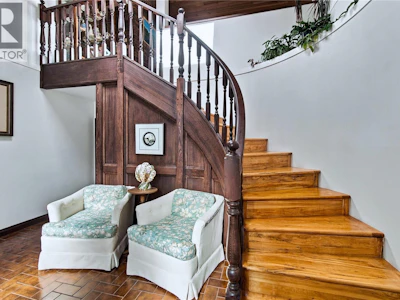
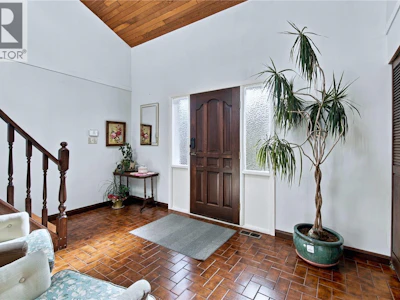
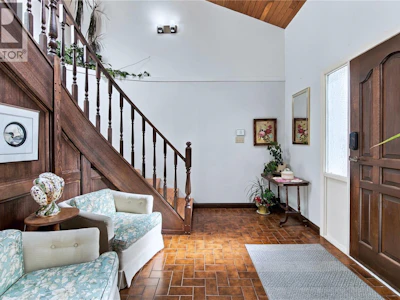
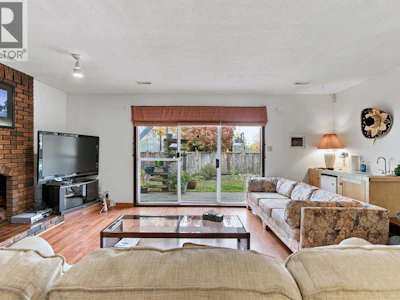
Immaculate home with Ocean views. Situated on a generous 9,192 sq. ft. lot at the border of North Nanaimo and Lantzville, this beautifully maintained John Collins custom-built home offers nearly 3,200 sq. ft. of living space, quality craftsmanship, and impressive ocean views. Pride of ownership is evident throughout this spacious 3+ bedroom, 3 bathroom residence. The main living area features soaring vaulted ceilings, expansive windows that capture the ocean views, a beautiful oak spiral staircase, and a welcoming living room with a cozy fireplace. The newly renovated kitchen is a standout feature, showcasing elegant quartz countertops, stainless steel appliances, ample cabinetry, and a functional layout ideal for everyday living and entertaining. Step outside onto the spacious deck to enjoy the fresh coastal air and surrounding views. Additional updates include a newer natural gas furnace with air conditioning for those warm summer days and a roof replaced in 2011. With generous room sizes, timeless architectural details, and a desirable location close to beaches, parks, shopping, and North Nanaimo amenities, this exceptional property offers the perfect combination of comfort, space, and West Coast living. (id:63626)
Listed by
23 years experience
English
61 Recommendations
Recent transactions

Home facts and features

Price details
List Price
Gross Taxes for 2026
$5,804
Home facts
Bedrooms
4
Full Bathrooms
3
Parking Spaces
4
Parking Details
Rv, Garage
Property Type
House
Lot Size
9192 ft²
Depth
Year Built
Built in 1984 (42 yrs old)
Title
Freehold
Heating Type
Heat Pump, Electric
Cooling
Central air conditioning, Air Conditioned
Community
Agent details
Primary Agent
Scott Parker PREC*
Primary Broker
REMAX Professionals (NA)
Listing details
Days on REW
1 Day
MLS® Number
1052668
Source
Canadian Real Estate Association
Board
Vancouver Island Real Estate Board
Is this your listing? Help it to stand out.

Mortgage Calculator

provided by REW Digital Ltd
Estimated Payments
Purchase Price
Mortgage Total
Down Payment
Amortization
25 Years
Interest Rate
3.99%

Connect with our mortgage partner

Marco Twin & Marvin Twin

Marco Twin & Marvin Twin

Twin Mortgages | Mortgage Architects Village Mortgage Group

We make home financing simple and stress-free, helping you achieve your goals while saving time and money with care, clarity, and genuine support every step of the way

Connect with a mortgage expert

The displayed rates are provided as guidance only, are not guaranteed, or are to be considered an approval of credit. Approval will be based solely on your personal situation. You are encouraged to speak with a Mortgage Professional for the most accurate information and to determine your eligibility.

Property Insights

Seaview Elementary School
  • Public
  • K - 7
  • In Catchment
Aspengrove School
  • Independent
  • K - 12
Dover Bay Secondary School
  • Public
  • 8 - 12
School catchments and distances are intended to be used as reference only. To verify enrolment eligibility for a property, contact the school directly.Report Incorrect Info
Sales History data is from public records.
Listing data is subject to copyright, disclaimer, and additional requirements from the data provider. See our Terms of Use for terms applicable to this listing. Listing data was last updated on 2026-10-23.
We use cookies and other technologies for functionality, security, and to provide you with a personalized experience on our online services. By continuing to use our online services, you agree to our Privacy Policy and Terms of Use. For information on how to adjust your privacy settings, visit our Cookie Policy.
Dismiss