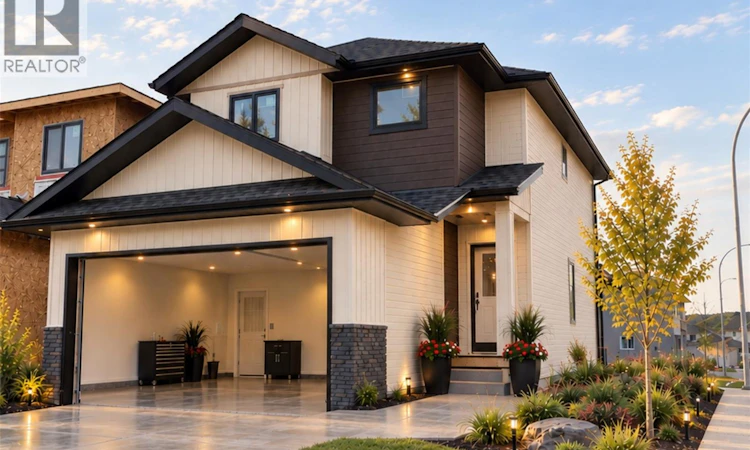
For Sale: 671 Henry Dayday Road, Saskatoon, SK - REW
Boost your listing
Listing featured. Your listing will be featured on REW.
View featured placement
$615,000
3 bd • 3 ba • 1651 sf • House
$615,000

671 Henry Dayday RoadSaskatoon, SK, S7W 1H5

  • 3 Bed
  • 3 Bath
  • 1651 Sqft
  • House

About this home

SHOWHOME — OTHER HOMES IN THE DEVELOPMENT AVAILABLE FOR PURCHASE NOW. Welcome to 671 Henry Dayday Road, the brand-new Zimroz Homes showhome introducing an exciting new 18-lot development in Saskatoon’s sought-after Aspen Ridge neighbourhood. Thoughtfully designed with an open-concept main floor, the home offers a layout that balances everyday functionality with entertaining. As the development’s showhome, 671 Henry Dayday Road will remain in use by Zimroz Homes while the remaining homesites are developed and sold, with possession of the showhome not available until 2028. Visit the showhome to experience the design and finishes in person and learn more about the homes currently available for purchase, along with floor plans, exterior styles, and customization options. Homes in the development start at $615,000 (GST/PST included), with exterior styles including Craftsman, Modern, Farmhouse, and Contemporary. Optional garage and parking configurations are available. Qualified first-time home buyers may be eligible for a GST rebate. Located in Aspen Ridge, the development offers access to parks, walking paths, natural surroundings, and nearby amenities. Please note: renderings are for illustrative purposes only. Final design, materials, and finishes may vary. (id:63626)
Listed by: Zoey Schneider, Salesperson, Boyes Group Realty Inc.

Home facts and features

Price details
List Price
$615,000
Home facts
Bedrooms
3
Full Bathrooms
3
Parking Details
Attached Garage, Parking Space(s)
Property Type
House
Depth
111
Frontage
29.0 feet
Year Built
Built in 2026 (0 yrs old)
Title
Freehold
Style
2 Level
Heating Type
Forced air, Natural gas
Basement Details
Unfinished, Full
Features
Rectangular, Sump Pump
Agent details
Primary Agent
Zoey Schneider
Primary Broker
Boyes Group Realty Inc.
Listing details
Days on REW
2 Days
MLS® Number
SK050367
Source
Canadian Real Estate Association

Is this your listing? Help it to stand out.

Mortgage Calculator

Estimated Payments
Purchase Price
Mortgage Total
Down Payment
Amortization
25 Years
Interest Rate
3.99%

The displayed rates are provided as guidance only, are not guaranteed, or are to be considered an approval of credit. Approval will be based solely on your personal situation. You are encouraged to speak with a Mortgage Professional for the most accurate information and to determine your eligibility.

Property Insights

Holy Family Catholic School
  • n/a
  • K - 8
  • In Catchment
Willowgrove School
  • n/a
  • K - 8
  • In Catchment
Mother Teresa School
  • n/a
  • K - 8
  • In Catchment
Silverspring Elementary School
  • n/a
  • K - 8
  • In Catchment
Centennial Collegiate
  • n/a
  • 9 - 12
  • In Catchment
St. Joseph High School
  • n/a
  • 9 - 12
  • In Catchment
Father Robinson School
  • n/a
  • K - 8
  • In Catchment
Dr. John G. Egnatoff School
  • n/a
  • K - 8
  • In Catchment
Forest Grove School
  • n/a
  • K - 8
  • In Catchment
St. Volodymyr School
  • n/a
  • K - 8
  • In Catchment
School catchments and distances are intended to be used as reference only. To verify enrolment eligibility for a property, contact the school directly.Report Incorrect Info
Listing data is subject to copyright, disclaimer, and additional requirements from the data provider. See our Terms of Use for terms applicable to this listing. Listing data was last updated on 2026-10-06.
We use cookies and other technologies for functionality, security, and to provide you with a personalized experience on our online services. By continuing to use our online services, you agree to our Privacy Policy and Terms of Use. For information on how to adjust your privacy settings, visit our Cookie Policy.
Dismiss






