For Sale: 67 Uhlman Point Road, Molega North, NS - REW
Boost your listing
Listing featured. Your listing will be featured on REW.
View featured placement
$570,000
2 bd • 2 ba • 1369 sf • Recreational
$570,000

67 Uhlman Point RoadMolega North, NS, B0T 1X0

  • 2 Bed
  • 2 Bath
  • 1369 Sqft
  • Recreational

About this home

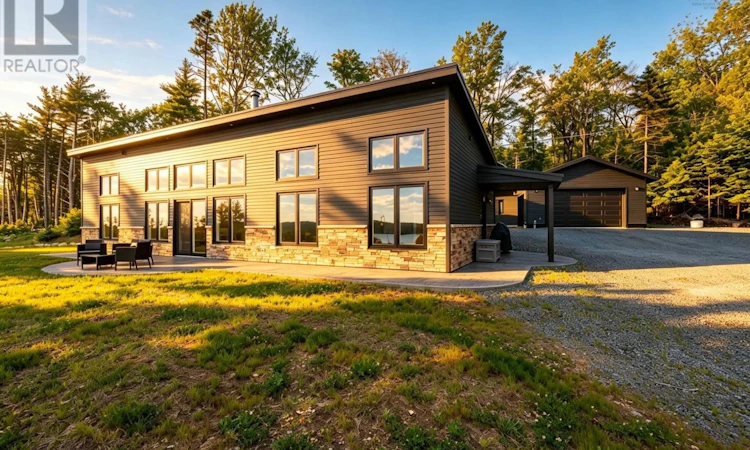
Escape to lake life without giving up modern comfort in this turnkey 2024 four-season retreat on 1.64 private acres with beautiful Molega Lake views from every window, deeded lake access, and a boat launch just moments away. Designed for easy one-level living on a slab, this two-bedroom, two-bath home offers a bright open-concept layout with a stunning kitchen featuring quartz countertops, an island, and pantry storage. The primary suite feels like a private spa escape, complete with a soaker tub, walk-in shower, double vanity, and walk-in closet. Thoughtful year-round features including heat pumps, a cozy wood stove, durable metal roof, and whole-home automatic generator make this home as practical as it is beautiful. Step outside to a stone patio overlooking the lake, with an outhouse for added convenience and a detached double wired and heated garage ideal for vehicles, boats, side-by-sides, or all your recreational gear. Spend your days boating, fishing, paddling, water skiing, or jet-skiing on Molega Lake, then enjoy nearby ATV and snowmobile trails when the seasons change. Whether you are searching for a full-time home, weekend escape, or a place to make lasting family memories, this exceptional property offers modern construction, privacy, lake views, and a true four-season lifestylejust 35 minutes from Bridgewater, approximately 1.5 hours from Halifax, and 40 minutes from Kejimkujik National Park. (id:63626)
Listed by: Shannon Fairbairn, Royal LePage Atlantic

Home facts and features

Price details
List Price
$570,000
Home facts
Bedrooms
2
Full Bathrooms
2
Parking Details
Garage, Detached Garage, Gravel, Heated Garage
Property Type
Recreational
Year Built
Built in 2024 (2 yrs old)
Title
Freehold
Style
Bungalow
Exterior Finish
Stone, Vinyl
Heating Type
Heat Pump, Baseboard heaters, Stove, Electric, Propane, Wood, Ductless
Cooling
Air Conditioned
Features
Generator, Recreational, Treed, Walk-In Closet
Amenities
32in min Doorways, 32in min Entry Doorways, 5ft min Bathroom Turning Radius, Entry less than 3 steps
Appliances
Barbeque, Dishwasher, Dryer, Freezer - Stand Up, Microwave, Refrigerator, Stove, Washer, Water softener
Agent details
Primary Agent
Primary Broker
Royal LePage Atlantic
Listing details
Days on REW
107 Days
MLS® Number
202615824
Source
Canadian Real Estate Association
Board
Nova Scotia Association of REALTORS®

Is this your listing? Help it to stand out.

Mortgage Calculator

Estimated Payments
Purchase Price
Mortgage Total
Down Payment
Amortization
25 Years
Interest Rate
3.99%

The displayed rates are provided as guidance only, are not guaranteed, or are to be considered an approval of credit. Approval will be based solely on your personal situation. You are encouraged to speak with a Mortgage Professional for the most accurate information and to determine your eligibility.

Property Insights

East St. Margaret's Elementary School
  • n/a
  • K - 6
  • In Catchment
St. Margaret's Bay Elementary School
  • n/a
  • K - 6
  • In Catchment
Tantallon Senior Elementary School
  • n/a
  • 3 - 6
  • In Catchment
Tantallon Junior Elementary School
  • n/a
  • K - 2
  • In Catchment
Sir John A. MacDonald High School
  • n/a
  • 10 - 12
  • In Catchment
Atlantic Memorial Terence Bay Elementary School
  • n/a
  • K - 5
  • In Catchment
Five Bridges Junior High School
  • n/a
  • 7 - 9
  • In Catchment
Brookside Junior High School
  • n/a
  • 6 - 9
  • In Catchment
Prospect Road Elementary School
  • n/a
  • K - 5
  • In Catchment
Hammonds Plains Consolidated School
  • n/a
  • K - 5
  • In Catchment
School catchments and distances are intended to be used as reference only. To verify enrolment eligibility for a property, contact the school directly.Report Incorrect Info
Listing data is subject to copyright, disclaimer, and additional requirements from the data provider. See our Terms of Use for terms applicable to this listing. Listing data was last updated on 2026-10-10.
We use cookies and other technologies for functionality, security, and to provide you with a personalized experience on our online services. By continuing to use our online services, you agree to our Privacy Policy and Terms of Use. For information on how to adjust your privacy settings, visit our Cookie Policy.
Dismiss

