For Sale: 67 Huntingdale Drive, St Johns, NL - REW
Boost your listing
Listing featured. Your listing will be featured on REW.
View featured placement
$1,735,900
4 bd • 5 ba • 5764 sf • House
$1,735,900

67 Huntingdale DriveSt Johns, NL, A1G 1T6

  • 4 Bed
  • 5 Bath
  • 5764 Sqft
  • House

About this home

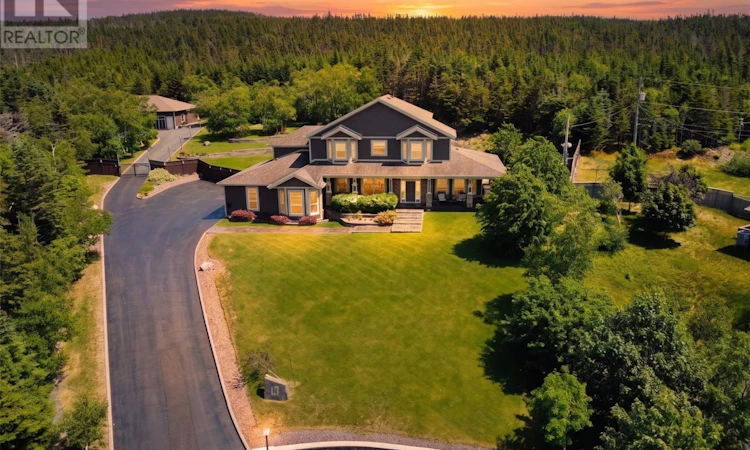
Extraordinary custom-built estate offering exceptional craftsmanship, luxurious finishes, & an impressive array of features throughout. Situated on a private ~ 1-acre lot, this remarkable home provides privacy, beautifully landscaped grounds, & direct access to nearby trails, hiking, & ATV routes, while remaining conveniently located close to all amenities. The impressive foyer welcomes you into a thoughtfully designed main level featuring a formal sitting room & adjoining dining room with a stunning double tray ceiling. The gourmet kitchen showcases a massive sit-up island, granite countertops, walk-in pantry, professional Monogram-grade appliances, pot filler, & garborator. The kitchen flows seamlessly into the dining nook & spacious family room, highlighted by a custom propane fireplace with cultured stone surround. The main level also offers a private office, powder room, porch & additional bedroom. A custom-built spiral staircase leads to the upper level, featuring a media room, 3 spacious bedrooms, including a luxurious primary suite offering a spa-inspired 6-piece ensuite & walk-in closet. Two additional bedrooms feature walk-in closets & share an adjoining bathroom with separate vanities, along with a full family bathroom & convenient laundry room. The lower level is designed for entertaining, featuring a spacious rec room with wet bar, built-in cool storage room, home gym, home theatre with projector & surround sound, storage, & full bathroom. Outdoor living is exceptional with a wrap-around deck, multiple outdoor sitting areas, hot tub, pergola, stamped concrete patios, & fully fenced, landscaped yard. A private gateway leads to an electric gated entrance & detached 6-car garage, while the attached 3-car garage offers additional functionality. Additional features include 9-foot ceilings, in-floor hot water heating, Hunter Douglas custom blinds, exterior heated walkway, 7-zone interior & exterior sound system, & an 8-camera security system. A must see! (id:63626)
Listed by: Robert Moore, RE/MAX Infinity Realty Inc. - Sheraton Hotel

Home facts and features

Price details
List Price
$1,735,900
Gross Taxes for 2026
$9,015
Home facts
Bedrooms
4
Full Bathrooms
4
Partial Bathrooms
1
Parking Details
Detached Garage, Attached Garage
Property Type
House
Depth
Year Built
Built in 2009 (17 yrs old)
Title
Freehold
Style
2 Level
Exterior Finish
Other
Heating Type
Heat Pump, Propane, Floor heat, Geo Thermal, Mini-Split
Agent details
Primary Agent
Primary Broker
RE/MAX Infinity Realty Inc. - Sheraton Hotel
Listing details
Days on REW
49 Days
MLS® Number
1302995
Source
Canadian Real Estate Association

Mortgage Calculator

provided by REW Digital Ltd
Estimated Payments
Purchase Price
Mortgage Total
Down Payment
Amortization
25 Years
Interest Rate
3.99%

The displayed rates are provided as guidance only, are not guaranteed, or are to be considered an approval of credit. Approval will be based solely on your personal situation. You are encouraged to speak with a Mortgage Professional for the most accurate information and to determine your eligibility.

Property Insights

Beaconsfield Junior High School
  • n/a
  • 7 - 9
  • In Catchment
Waterford Valley High
  • n/a
  • 10 - 13
  • In Catchment
Hazelwood Elementary School
  • n/a
  • K - 6
  • In Catchment
St. Matthew's School
  • n/a
  • K - 7
  • In Catchment
St. Mary's Elementary School
  • n/a
  • K - 6
  • In Catchment
School catchments and distances are intended to be used as reference only. To verify enrolment eligibility for a property, contact the school directly.Report Incorrect Info
Listing data is subject to copyright, disclaimer, and additional requirements from the data provider. See our Terms of Use for terms applicable to this listing. Listing data was last updated on 2026-10-28.
We use cookies and other technologies for functionality, security, and to provide you with a personalized experience on our online services. By continuing to use our online services, you agree to our Privacy Policy and Terms of Use. For information on how to adjust your privacy settings, visit our Cookie Policy.
Dismiss